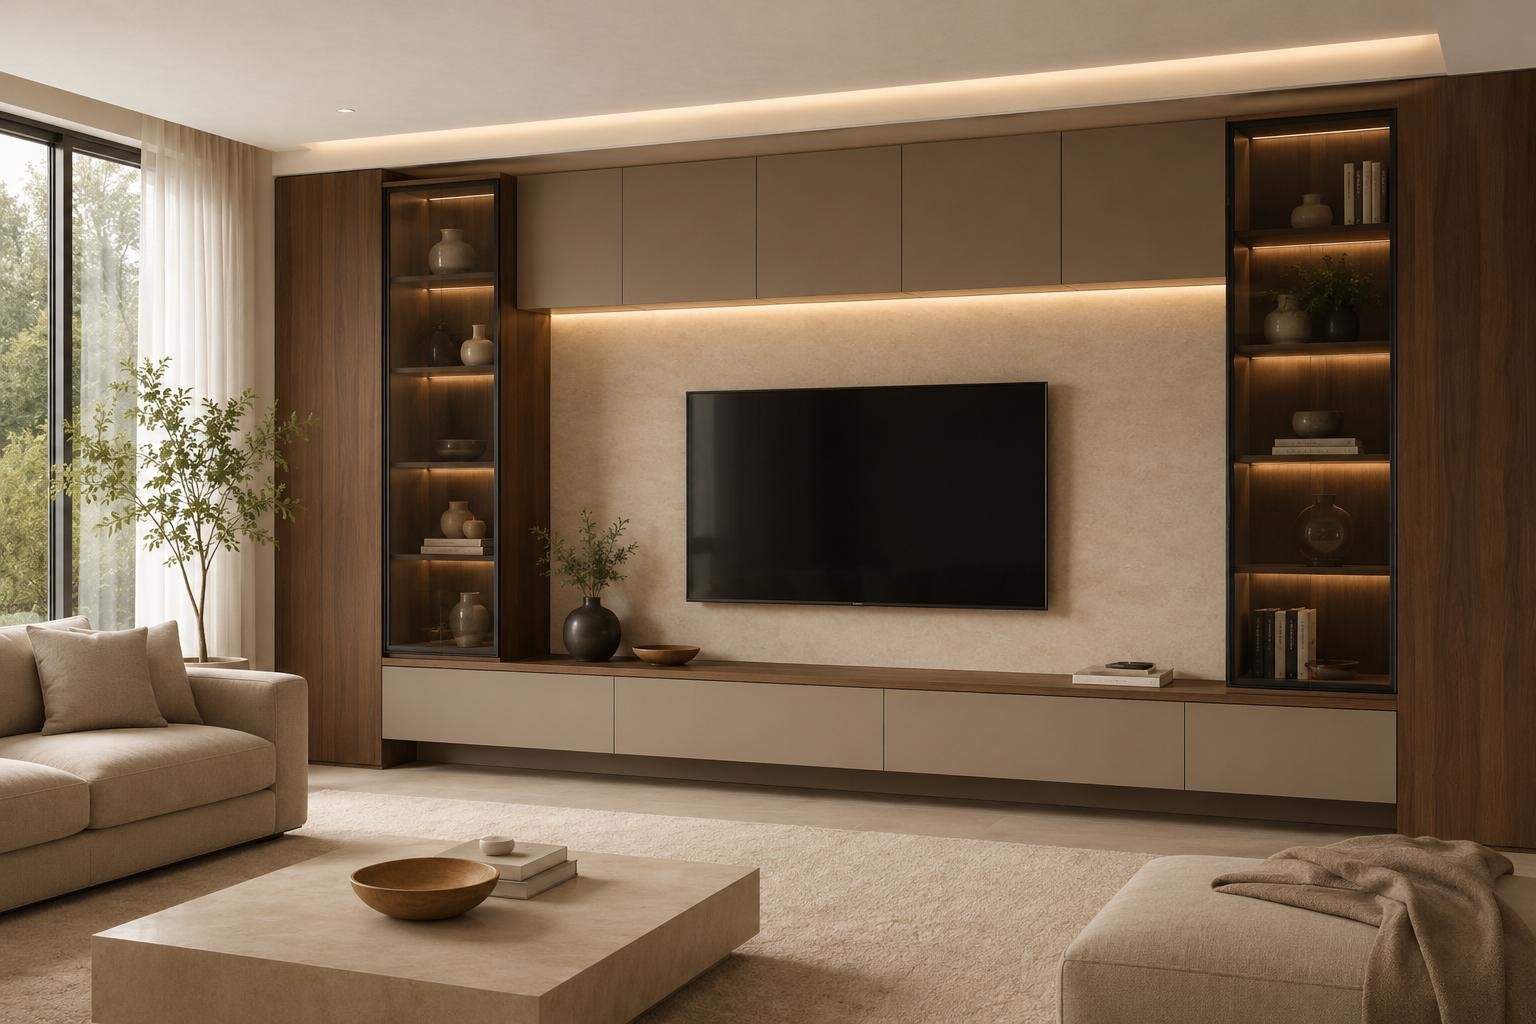
Joinery in the CBD and Inner South: the housing stock
This region is dominated by apartments, from older 1960s to 80s brick blocks through to newer high-rise developments. Zetland, Waterloo and Green Square have seen a large amount of new apartment building in recent years, while Pyrmont mixes converted wool stores with newer towers. There is also a significant volume of commercial office and retail space, from CBD towers to warehouse offices in Alexandria.
Victorian terraces still line many streets in Surry Hills and Redfern, and they raise the same issues as terraces in the Inner West: out-of-square walls, narrow hallways and tight delivery.
Apartments and commercial fit-outs share one core constraint. Everything has to move through lifts, loading docks and booking windows. Access shapes how joinery is made and delivered as much as how it is designed, so we plan manufacture and delivery around the specific building from the first site visit.
Common joinery challenges in the CBD and Inner South
Building access and bookings
Most buildings require lift bookings, loading-dock windows and sometimes a certificate of currency before installation. Some limit installs to set weekday hours and ask for lift padding and floor protection in common areas. We check the lift car dimensions and door opening during the site visit, and size each cabinet section, tall panel and benchtop to fit. A 2.7 metre pantry panel that can't turn in the lift is a problem you only want to solve on paper.
Compact floor plans
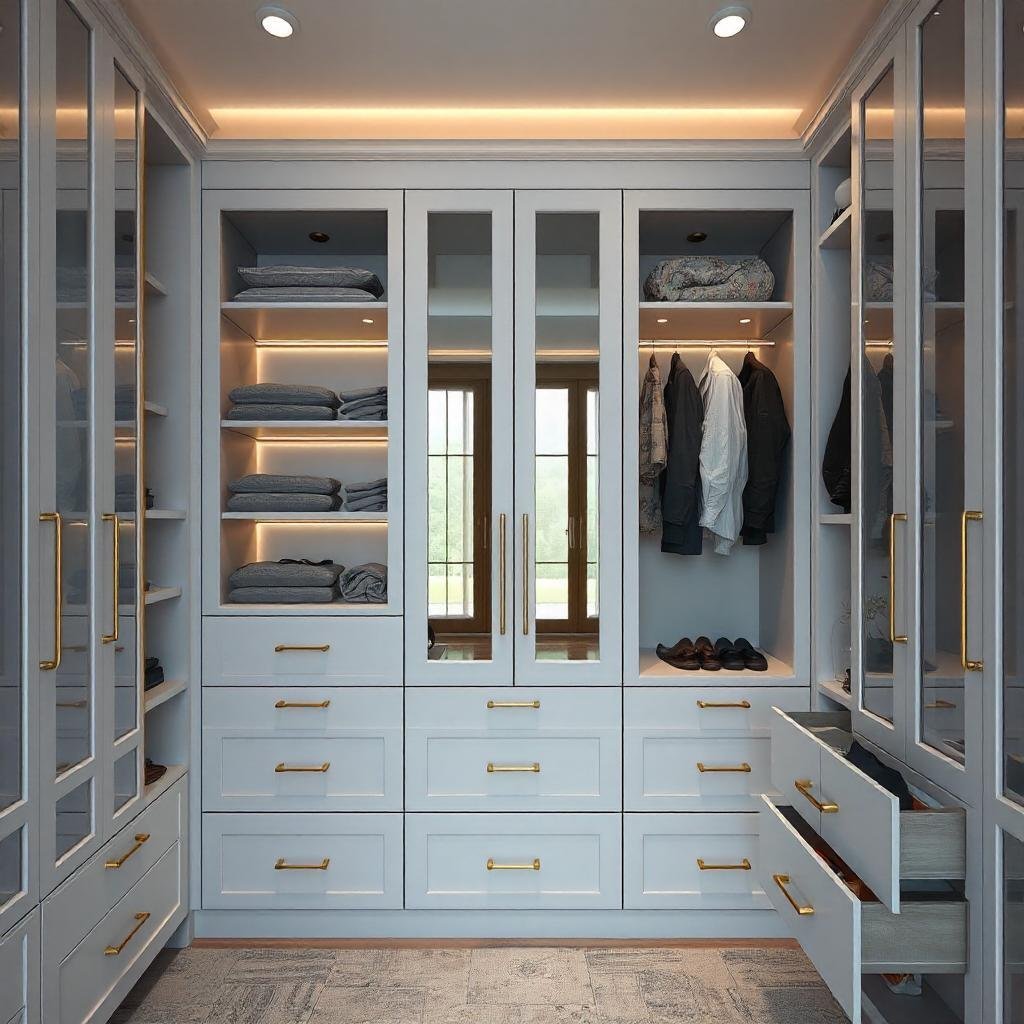
Apartment kitchens and wardrobes are typically smaller, which puts a premium on efficient, well-planned storage. Useful tactics include cabinetry run to the ceiling, integrated appliances behind matching doors, 450 mm deep wardrobes with sliding doors where a standard 600 mm depth won't fit, and drawers instead of doors in base cabinets so nothing gets lost at the back. Keeping door colours light and handles minimal also helps a small room feel less crowded.
Older 1960s to 80s blocks bring their own quirks. Concrete ceilings limit where new lighting can go, walls are often solid masonry, and existing plumbing positions are hard to move without strata sign-off. We design around those fixed points early so the quote reflects the real building, not an ideal floor plan.
Strata approval
Apartment renovations often need strata approval for certain works, which affects timing and needs planning early. Replacing a kitchen may count as minor renovation or may need a broader approval, depending on the by-laws and whether plumbing, waterproofing or flooring change. Some owners corporations meet only every few months, so leave time for this before you book a manufacture slot.
Commercial compliance
Office and retail fit-out joinery must meet the building's fire, access and compliance requirements. That can include material choices where joinery forms part of a wall lining, accessible counter sections where required, and keeping egress paths clear. Fit-outs are also usually signed off by building management, so drawings, insurances and safety paperwork have to be ready before we start.
What we build most in the CBD and Inner South
Most of our work here is apartment kitchen and wardrobe joinery designed for compact floor plans, and commercial joinery for office and retail fit-outs, including coordination with building management on access and delivery.
Apartment kitchens
Custom kitchens with integrated appliances, ceiling-height storage and a finish plan that works in a small open-plan room.
Apartment wardrobes
Built-in wardrobes with sliding or hinged doors, sized to the room and planned around lift access.
Office and retail fit-outs
Commercial joinery such as reception counters, kitchenettes, storage walls and display units built to commercial specification.
Small-space storage
Custom cabinetry for hallways, window seats and laundries hidden behind cupboard doors.
A home office built into a second bedroom or living room nook is another common apartment request. For larger commercial and design-led projects, see our architectural joinery page.
Suburbs we cover in the CBD and Inner South
These are the suburbs we work in most often. We also cover the surrounding Inner South, so ask if yours isn't listed.
- Sydney CBD: high-rise apartments and commercial office towers, where loading-dock bookings and building management approvals set the program.
- Surry Hills: Victorian terraces, warehouse conversions and a large number of small offices and hospitality spaces.
- Zetland: newer high-density apartment buildings, many with compact kitchens and bedrooms.
- Alexandria: former industrial buildings converted to offices and homes, plus pockets of terraces.
- Waterloo: a mix of older terraces and walk-ups alongside new apartment developments.
- Pyrmont: converted wool stores and warehouses, newer apartments and commercial offices close to the harbour.
- Redfern: Victorian terraces and newer apartment buildings, with plenty of compact kitchen renovations.
- Green Square: recent high-rise apartments, where owners often upgrade developer-grade kitchens and wardrobes.
We also work in the Eastern Suburbs and across greater Sydney. See the full list on our service areas page.
Strata, council and access notes
Joinery itself rarely needs a development application. In an apartment, the main approval is usually from strata, not council. We can provide the specifications and drawings most strata committees ask for, and plan installation around the building's access rules once approved.
Terrace work in Surry Hills and Redfern follows the house rules instead: internal joinery is generally done without council approval, unless the house is individually heritage listed or structural walls are coming out.
Commercial fit-outs are different again. Depending on the scope, the overall fit-out may need council or certifier approval, which is normally managed by the fit-out builder or project manager. Our joinery drawings and specifications feed into that process.
Before installation in an apartment or commercial building, we usually need:
- Strata or building manager approval for the works
- A confirmed lift booking and loading-dock window
- A certificate of currency for our insurance, and a safe work method statement for commercial sites
- Lift car and door dimensions confirmed at the site visit
- Parking or dock access for the delivery vehicle, which in the CBD usually means the dock, not the street
Planning your CBD or Inner South project
Free consultation and site measure
We measure the space and check the lift, loading dock, corridors and building rules.
Design, shop drawings and 3D concept
We prepare layouts and a 3D concept, plus drawings suitable for strata or building management approval.
Written, itemised quote
The quote lists cabinetry, finishes, hardware and installation separately.
Manufacture in our workshop
Typically 4 to 8 weeks from sign-off. Laminate is fastest, 2-pac and timber veneer take longest. Sections are sized to suit the lift.
Installation and adjustment
We install within the booked windows and adjust on site. Plumbing, electrical and gas are done by licensed trades we coordinate.
Handover
We check everything with you and leave common areas as we found them.
A full kitchen renovation commonly takes 12 to 20 weeks end to end. In apartments, strata approval is often the longest wait, so start that conversation early.
For indicative 2026 Sydney pricing, see our joinery cost guide, and for general questions visit the FAQ page.