What custom cabinetry is and who it suits
Custom cabinetry is the umbrella term for everything we make. It means cabinets built to your exact measurements rather than chosen from a fixed range of standard sizes. That covers kitchens, wardrobes, vanities, laundries, home offices and general storage around the house.
Flat-pack and modular cabinets come in set widths, usually in 150 mm steps, with filler panels to take up the gaps. That works in a new, square room. It works less well in a 1920s semi with walls 20 mm out of plumb, a sloping attic ceiling or an apartment corner with a bulkhead and a column. Custom cabinetry is measured and built to fit the space as it actually is, so the doors line up, the gaps are even and every centimetre is usable.
It suits people who plan to stay in the home and use the joinery every day, and anyone with a space that standard units simply will not fit. It is less suited to a quick cosmetic refresh before selling, where a cheaper modular option may make more sense. We will tell you honestly if that is the case.
Cabinet maker or joiner?
Traditionally a cabinet maker builds fitted and freestanding furniture in a workshop, while a joiner makes and installs building elements like doors, staircases and panelling on site. In modern Sydney practice the two overlap heavily and, like most workshops, we do both. For work that crosses into the building fabric, such as wall panelling or arched openings, see our architectural joinery page.
What is included
- Design consultation and in-home measure
- Cabinet layout and internal storage design
- Material and finish selection
- Manufacture of carcasses, doors, drawers and shelving
- Hardware fit-out: hinges, runners and soft-close mechanisms
- Delivery and installation
Types of custom cabinetry we make
The core build is the same in every room: a carcass, doors or drawer fronts, hardware and a finish. What changes is the internal layout, the materials suited to the conditions, and how the cabinet meets the walls, floor and ceiling.
Kitchens
Islands, benches and full-height storage built to fit, including pantries, appliance towers and integrated fridge panels.
Wardrobes
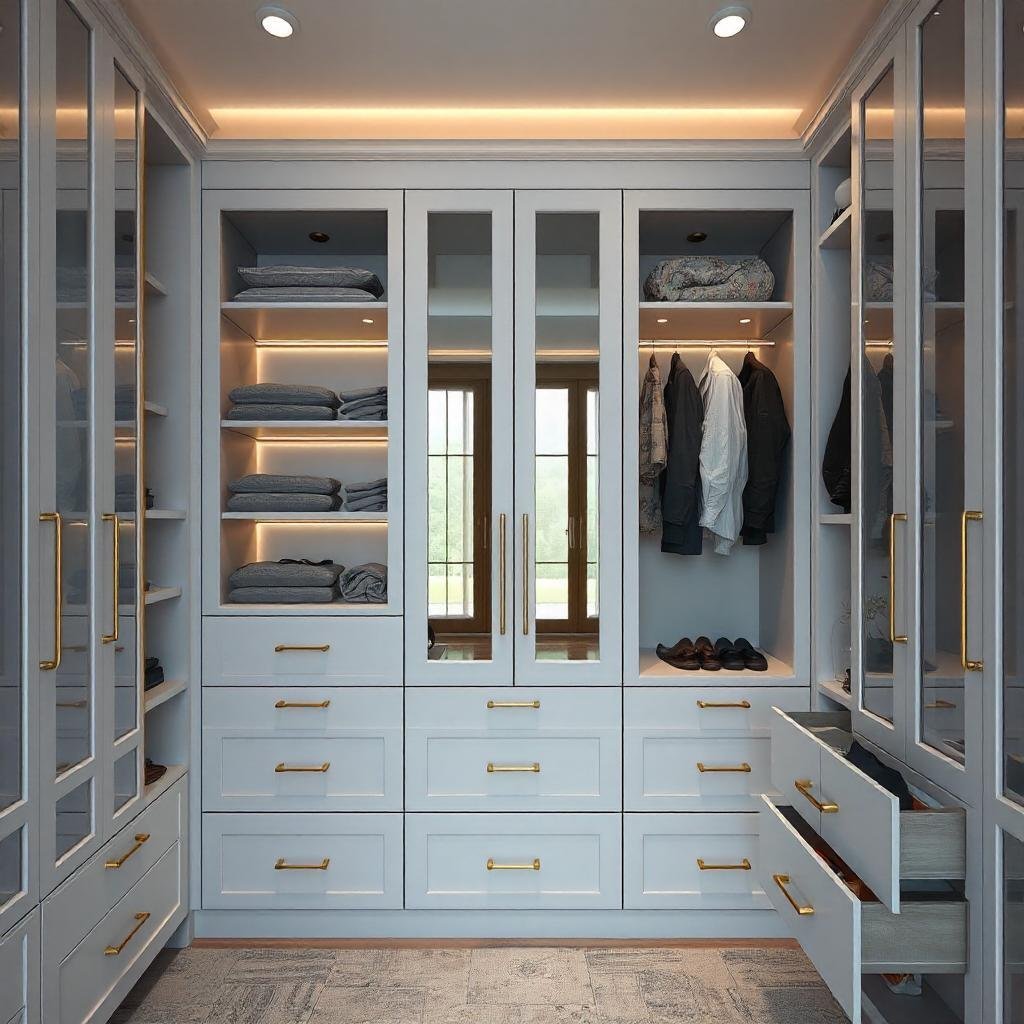
Built-in and walk-in robes with custom internals: hanging heights, drawers, shoe storage and full-height doors.
Vanities and laundries
Moisture-smart cabinetry for wet areas, with HMR board, sealed edges and hardware suited to steam and splashes.
Home office and storage
Desks, shelving, media walls and under-stair joinery, plus linen cupboards, hallway storage and window seats.
Storage in awkward places
Some of our most useful work is in the spaces nobody else wants to tackle. Sloped ceilings in attic conversions, under-stair voids, non-square heritage walls and tight apartment corners are exactly where custom cabinetry earns its cost. We scribe end panels and kickboards to follow uneven floors and walls so there are no wide filler strips or visible gaps.
Living areas
Living room joinery covers entertainment units, bookshelves, bar cabinets and fireplace surrounds. Next to the kitchen, a butler's pantry is one of the most requested add-ons because it keeps small appliances and clutter out of sight.
Materials and finishes compared
The same core options apply across every job: 2-pac polyurethane for a premium sprayed finish, laminate for durability and value, timber veneer for a natural look, and melamine for cost-effective carcasses and interiors. Solid timber is available for select pieces.
| Finish | Look | Durability | Cost level | Lead time |
|---|---|---|---|---|
| Melamine | Plain colours and woodgrains, used mostly for carcasses and interiors | Good for internal use | Lowest | Fastest |
| Laminate (Polytec, Laminex) | Wide range of colours, woodgrains and textures | Very good. Resists scratches and knocks | Lower | Fast |
| 2-pac polyurethane | Smooth sprayed colour in any shade, matt to gloss | Good. Can chip on edges and is repairable | Mid to high | Longer (spray and cure) |
| Timber veneer | Real timber grain on a stable board | Good once lacquered | Mid to high | Longer |
| Solid timber | Natural timber throughout | Can be sanded and refinished, moves with humidity | Highest | Longest |
Laminate is the practical choice for hard-working rooms and tight budgets. It will not look like sprayed 2-pac up close, and edges show a thin line of edge tape, but it is tough and easy to clean. 2-pac gives the cleanest painted look and can be colour matched to almost anything. Veneer brings warmth without the movement problems of solid timber.
What goes inside
Carcasses are typically moisture-resistant particleboard or MDF, edge-banded for a clean, durable join. In kitchens, laundries and bathrooms we use HMR (high moisture resistant) board, chosen for stability and to resist swelling. We use low-emission E0 or E1 rated boards as standard, which matters in bedrooms and small rooms with limited airflow.
Hardware and details that matter
Hardware is what you touch every day, and it is where cheap cabinetry usually lets you down first. Hinges, runners and soft-close systems come from Blum, Hettich or Häfele.
- Soft-close hinges on every door, with adjustment so doors can be realigned over the years
- Full-extension drawer runners so you can reach the back of the drawer
- Heavy-duty runners for pot drawers, filing drawers and pantry pull-outs
- Push-to-open mechanisms where you want a handleless look
- Adjustable shelving on pins rather than fixed shelves, unless the shelf is structural
- Scribed end panels and kickboards so the joinery follows uneven walls and floors
Handle choice is worth thinking about early. Handleless fingerpull profiles, integrated routed grips and push-to-open all change the door construction, so they need to be decided before shop drawings are finalised.
Planning tips and common mistakes
A few rules of thumb help any cabinetry project, whichever room it is in.
- Standard depths. Kitchen base cabinets are usually around 580 to 600 mm deep, wardrobes around 600 mm to clear a coat hanger, and bookshelves 300 to 350 mm. Deeper is not always better, since items get lost at the back.
- Drawers over doors. In base cabinets, drawers are easier to use than cupboards with shelves because everything comes out to you.
- Clearances. Leave room for doors and drawers to open fully past handles, skirting, door frames and adjacent walls. A 600 mm drawer needs about the same clear floor space in front of it.
- Ceiling height. Running cabinets to the ceiling avoids a dust shelf on top, but in older homes with uneven ceilings it needs a scribed bulkhead or top panel.
- Power and plumbing. Decide where power points, plumbing and lighting go before manufacture. Moving them after the joinery is built is expensive.
The mistake we see most often is comparing quotes that are not like for like. One quote might include soft-close hardware, installation and GST, while another leaves them out. Always ask what is included, which board and hardware brands are used, whether shop drawings are provided, the expected lead time and the warranty terms. Our workmanship guarantee is [10-year]. Our FAQ page covers more of the questions worth asking.
How the process works
Consultation and measure
We visit, measure the room and talk through what you need to store and how you use the space. We also note wall and floor levels, services and access.
Design and material selection
We prepare a photoreal 3D concept and shop drawings, and help you choose finishes, handles and hardware. Changes are made on paper, not after manufacture has started.
Written, itemised quote
Every line is in writing: design, materials, hardware, installation and GST.
Manufacture in our workshop
Manufacture typically takes 3 to 6 weeks once your design is signed off. Melamine and laminate are fastest. 2-pac and veneer take longest because of spraying and curing time.
Delivery and installation
We deliver, install, scribe to the walls and adjust every door and drawer. A single room usually takes one to three days on site.
What custom cabinetry costs in Sydney
Most joiners publish nothing on price. Here is honest market context so you can plan and compare quotes fairly. These figures are indicative Sydney market context for 2026, not our prices.
Cabinetry, per linear metre
Comparing by door and finish per linear metre is a useful way to compare like for like.
| Door / finish | Indicative 2026 Sydney range per linear metre |
|---|---|
| Polyurethane (2-pac) | $400 to $700 |
| Timber veneer | $600 to $1,000 |
| Solid timber | $800 to $1,500+ |
Single-room projects
| Scope | Indicative 2026 Sydney range |
|---|---|
| Typical full-room scope, per room | $15,000 to $45,000+ |
Price is driven by the amount of cabinetry, the finish, the number of drawers compared with doors, internal fittings, and how much scribing and site work the room needs. Tall cabinets to the ceiling, curved or angled units and integrated lighting all add cost. See our full cost guide for room-by-room figures.
Indicative 2026 Sydney market context only. Not a quote. Your actual cost depends on scope, size, materials, hardware and site conditions. We provide a written, itemised quote after a free consultation.
Where we work
We make custom cabinetry in our [workshop suburb] workshop and install across greater Sydney, from heritage terraces to new builds and strata apartments.
- North Shore Mosman, Chatswood, Lane Cove, Wahroonga, Willoughby, Cremorne
- Eastern Suburbs Bondi, Bellevue Hill, Vaucluse, Double Bay, Woollahra, Randwick
- Inner West Balmain, Rozelle, Newtown, Marrickville, Summer Hill, Leichhardt
- Northern Beaches Manly, Freshwater, Seaforth, Dee Why, Balgowlah, Avalon
- Hills District Castle Hill, Kellyville, Bella Vista, Baulkham Hills, Rouse Hill
- Sydney CBD & Inner South Sydney CBD, Surry Hills, Zetland, Alexandria, Waterloo