Where we work in Sydney
We design, make and install custom joinery right across the greater Sydney metro. Our work is grouped into six regions, and each one has its own housing stock, access issues and typical projects. A terrace in Newtown and a new double-storey in Kellyville both need a kitchen, but the way we measure, build and deliver that kitchen is quite different.
From heritage terraces in the Inner West to harbourside apartments and big family homes in the Hills, we plan joinery for the way each part of Sydney actually lives. Pick your region below for local detail, or read on for how the regions compare.
- Eastern Suburbs Bondi, Bellevue Hill, Vaucluse, Double Bay, Woollahra, Rose Bay, Randwick, Coogee
- North Shore Mosman, Chatswood, Lane Cove, Wahroonga, Willoughby, Cremorne, North Sydney, Gordon
- Inner West Balmain, Rozelle, Newtown, Marrickville, Summer Hill, Leichhardt, Annandale, Petersham
- Northern Beaches Manly, Freshwater, Seaforth, Dee Why, Balgowlah, Avalon, Mona Vale, Narrabeen
- Hills District Castle Hill, Kellyville, Bella Vista, Baulkham Hills, Rouse Hill, Glenhaven, Dural, Cherrybrook
- CBD and Inner South Sydney CBD, Surry Hills, Zetland, Alexandria, Waterloo, Pyrmont, Redfern, Green Square
Not on the list? We cover the greater Sydney metro and the surrounds of each region. Tell us your suburb when you book and we'll confirm straight away.
How the regions compare
The table below is a quick summary of what we see most often in each region. It is general, not a rule. There are plenty of apartments on the North Shore and big family homes in the Eastern Suburbs, and we measure every job as we find it.
| Region | Typical housing | What we build most | Main site consideration |
|---|---|---|---|
| Eastern Suburbs | Federation and interwar houses, terraces and semis, beachside apartments | Premium kitchens, apartment wardrobes, whole-home packages | Heritage areas, narrow streets and parking |
| North Shore | 1930s to 60s brick homes, architect rebuilds, townhouses and units near the rail line | Kitchen renovations, whole-home wardrobes, home offices, laundries | Large storage volumes, several rooms at once |
| Inner West | Victorian and Federation terraces, warehouse and apartment conversions | Terrace kitchens, extension joinery, fitted wardrobes | Walls out of square, narrow access |
| Northern Beaches | Mid-century beach houses, newer coastal homes | Kitchens, laundries, indoor-outdoor storage | Salt air, humidity, split levels |
| Hills District | Larger, newer family homes on generous blocks | Big island kitchens, butler's pantries, whole-home joinery | Consistent finishes across many rooms |
| CBD and Inner South | 1960s to 80s blocks, new high-rise, offices and retail | Compact apartment kitchens and wardrobes, commercial fit-outs | Lifts, loading docks, strata and building management |
Sydney's housing and what it means for joinery
Heritage terraces and semis
Much of the Inner West, the older parts of the Eastern Suburbs and parts of the Inner South is Victorian and Federation terraces. After a century of settling, walls are rarely square and floors often fall 10 to 20 mm across a room. Flat-pack units leave tapered gaps against those walls. We scribe end panels and fillers to the real wall line and pack base cabinets level, so the finished run looks straight even when the room isn't.
Terraces also bring narrow hallways and tight side access. We size cabinet carcasses so they fit through a 750 to 820 mm doorway and turn the corner, then join them on site. Where a terrace has a new rear extension, we often design joinery that bridges the old and new parts of the house so the kitchen reads as one room.
Federation, interwar and mid-century houses
Larger older houses on the North Shore and in suburbs like Vaucluse, Bellevue Hill and Woollahra have high ceilings, often 3,000 mm or more, and formal room proportions. Cabinetry that stops at 2,100 mm can look undersized in those rooms, so we often take overheads and wardrobes to the ceiling or add a bulkhead panel. Heritage conservation areas can affect street-facing elements, which we work through as part of the design.
Apartments and high-rise
In the CBD and Inner South, and increasingly around Chatswood, Zetland and beachside centres, apartments set the rules. Everything has to move through a lift and a loading dock, often within a booked window. We check lift car dimensions at the measure and break long runs and tall units into pieces that fit, which is far easier than finding out on delivery day.
Newer family homes
The Hills District and parts of the Upper North Shore have larger, newer homes with open-plan living, 2,700 mm ceilings and room for islands of 3,000 mm or longer. These projects often combine a kitchen, butler's pantry, wardrobes and a home office in one package, so we keep the door profiles, colours and hardware consistent from room to room.
Coastal homes
On the Northern Beaches and close to the water in the east, salt air and humidity are a practical issue. We generally recommend 2-pac or quality laminate finishes with corrosion-resistant hardware, and we seal every cut edge. Laundries and outdoor-adjacent storage get HMR board as standard.
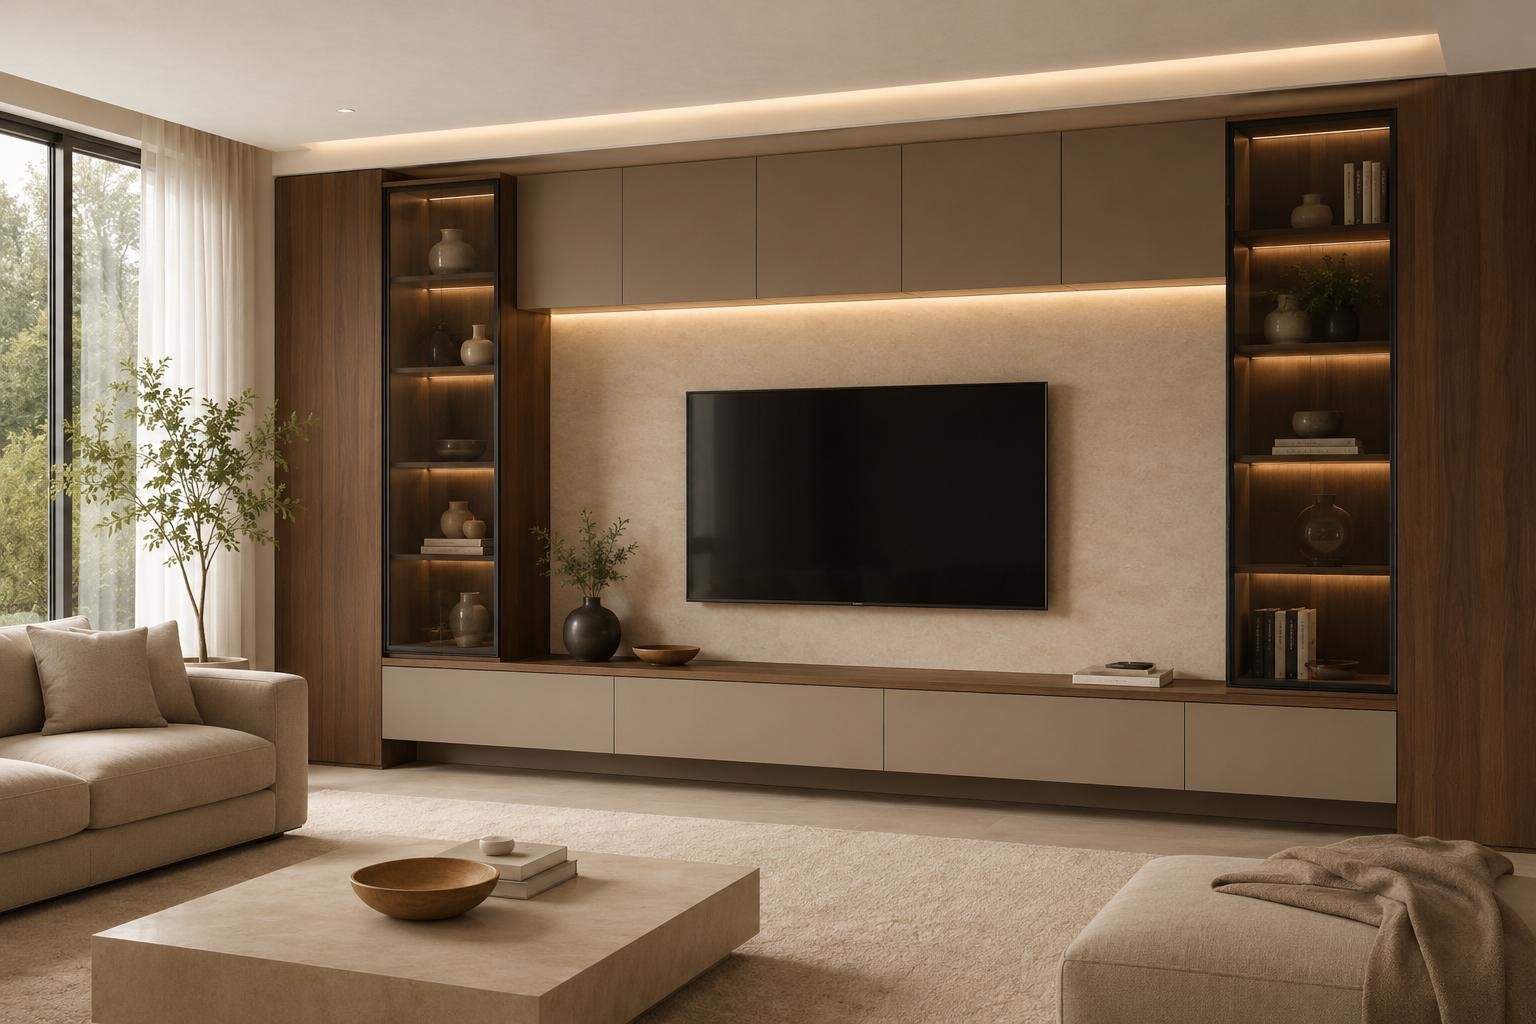
What we build across Sydney
The same services are available in every region. What changes is the mix. Kitchens are the most common project everywhere, and whole-home joinery is more common where there is floor space to use.
- Custom kitchens, from compact apartment galleys to large island kitchens
- Built-in and walk-in wardrobes sized for the rooms you actually have
- Bathroom vanities and laundry joinery in HMR board for wet areas
- Home office joinery, shelving, entertainment units and general custom cabinetry
- Commercial joinery for offices and retail, mainly in the CBD and Inner South
You can see the full range on our services page and example projects on our work.
Access, strata and council
Joinery itself rarely needs a development application. Replacing kitchen cabinetry or fitting wardrobes inside an existing home is generally internal work. Council becomes relevant when joinery is part of a larger renovation that does need approval, or when a heritage-listed property has specific requirements. In those cases we work to the approved drawings and your builder or architect's program.
Apartments are different. Most strata schemes require approval for renovation works, and many have rules on working hours, noise, lift protection and where trades can park. Strata approval can take several weeks, so it is worth starting early. We can supply drawings and a scope description for your application, and we plan delivery around lift bookings and loading-dock windows.
- Check your strata by-laws for renovation approval and permitted work hours.
- Book the service lift and loading dock for delivery and install days.
- Confirm parking for a delivery truck, especially on narrow streets in Bondi, Balmain or Surry Hills.
- Tell us about stairs, tight turns or split levels, common in Freshwater and Seaforth, before we finalise panel sizes.
Travel and scheduling
Travel within our core service areas is included in your quote. For projects on the far outskirts of the metro area, we flag any access or travel considerations up front, in writing, so nothing appears later. Manufacture happens in our [workshop suburb] workshop, and we schedule installation to suit your site. That might mean working around a family still living in the house, a builder's program or an apartment with set work hours.
Planning your project
The process is the same across all six regions. It starts with a free consultation and in-home measure, followed by design, shop drawings and a 3D concept, then a written, itemised quote. Cabinetry is made in our workshop, typically 4 to 8 weeks from sign-off, with laminate fastest and 2-pac and veneer longest. A full kitchen renovation commonly runs 12 to 20 weeks end to end once demolition and trades are included.
For budgets, our cost guide sets out indicative 2026 Sydney market ranges for kitchens, wardrobes, pantries and more. For quick answers on process and materials, see our FAQ.