Joinery in the Inner West: the housing stock
The Inner West is mostly Victorian and Federation terraces and semis, built from the late 1800s through to the 1920s. Frontages are narrow, the plans run long and deep from the street to the back fence, and after a century of settling the walls are rarely square and the floors are rarely level.
Mixed in with the terraces are freestanding Federation cottages, 1950s and 60s walk-up flats, and a growing number of warehouse and apartment conversions around Marrickville and the light-rail corridor. Each brings its own quirks, from bowed brick walls to concrete slabs with exposed services.
This is one of the more technically demanding parts of Sydney to fit joinery into, and it is where custom work earns its cost. We measure the real wall angles and floor levels and build to them, instead of forcing a standard box into a room that was never square to begin with.
Common joinery challenges in the Inner West
Non-square walls and out-of-level floors
A flat-pack or modular cabinet assumes 90-degree corners and a level floor. In a terrace you can find a wall that is 15 mm out over 2.4 metres and a floor that drops noticeably across a single room. The cabinet itself still has to sit square and level, or the doors and drawers won't line up, so gaps open against the wall and ceiling.
Our fix is to build in scribe allowance. End panels, fillers and kickboards are made oversize and cut on site to follow the actual wall and floor line. Adjustable legs under the carcasses take up the floor fall, and the kickboard is scribed to match, so the cabinet runs true while its edges follow the house.
Narrow, long floor plans
Galley kitchens and single-aspect rooms leave little space for an island or large freestanding pieces. Wall-based storage does more of the work: full-height pantry towers, overhead cupboards run to the ceiling, and shallow 300 to 350 mm cabinets in hallways where a standard 600 mm unit would block the path. In a galley we aim for at least 1,000 mm between benches so two people can pass and the dishwasher door can open fully.
Original features
Fireplaces, picture rails, cornicing and narrow hallways all constrain where cabinetry can go, how tall it can be and how it gets delivered. Alcoves beside a chimney breast suit built-in shelving or a media unit, but the depth often differs from one side to the other, so we measure each separately. Where original cornice is staying, tall joinery stops short and gets a scribed top panel instead of cutting into old plaster.
Tight access and delivery
Many terraces have a front door around 800 mm wide, a hallway under a metre and a tight turn at the stairs. Everything we make has to travel that path. Long cabinet runs and tall pantries are often built in sections and joined on site, and we plan the delivery order so the pieces going furthest back come in first.
Rear additions
A lot of Inner West renovations add a kitchen and living extension at the rear, and the joinery often lands right on the line where old house meets new. That junction can bring a change in ceiling height, floor level or wall material. We design the cabinetry so the transition looks deliberate, either by carrying one finish through both spaces or by contrasting the original rooms with the new addition on purpose.
What we build most in the Inner West
Most of our work here falls into three groups: kitchens and cabinetry in original terraces and rear extensions, wardrobes fitted to non-standard room shapes, and storage planned around narrow, older floor plans.
Terrace and extension kitchens
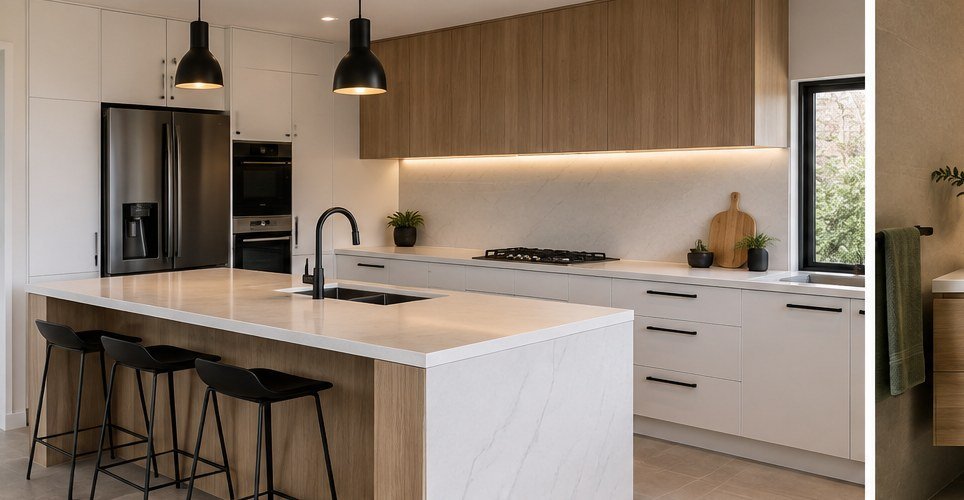
Custom kitchens sized for galley and L-shaped layouts, with an island only where the room allows a 1,000 mm walkway on the working side.
Wardrobes for odd-shaped rooms
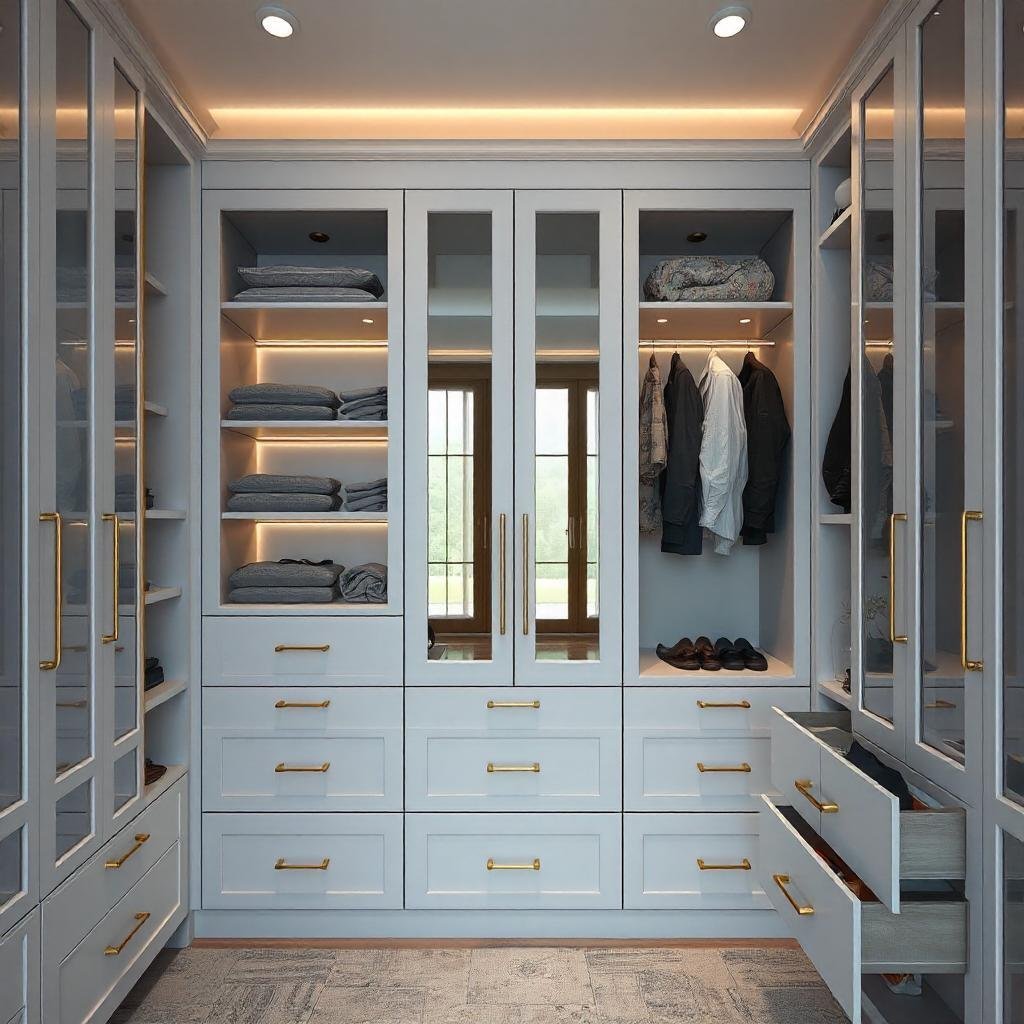
Built-in wardrobes fitted into alcoves, around chimney breasts and under sloping attic ceilings, with sliding doors where swing space is tight.
Alcove and living joinery
Shelving and entertainment units built into fireplace alcoves, scribed to the brickwork and kept below picture rails where needed.
Laundries and small storage
Laundry joinery behind cupboard doors in a hallway or bathroom, and under-stair drawers that turn dead space into usable storage.
We also do plenty of one-off custom cabinetry, such as window seats, bench seating in a rear dining area and hallway storage. A home office fitted into a spare bedroom or attic is another common brief now that more people work from home part of the week. You can see the types of rooms we build on our example projects page.
Suburbs we cover in the Inner West
These are the suburbs we work in most regularly. We also cover the surrounding Inner West, so ask if yours isn't listed.
- Balmain: a harbour peninsula of Victorian workers' cottages, terraces and sandstone houses, often on small lots with tight side access.
- Rozelle: terraces and cottages close to Balmain, with many rear extensions and some newer apartments.
- Newtown: dense Victorian terraces, many only one room wide, where galley kitchens and compact storage are the norm.
- Marrickville: Federation houses and semis alongside warehouse and apartment conversions, so the work ranges from scribed cabinetry to joinery on concrete slabs.
- Summer Hill: larger freestanding Federation homes with high ceilings, generous rooms and original detail worth working around.
- Leichhardt: Victorian and Federation terraces and semis, plus light-rail-adjacent apartments.
- Annandale: wide streets and some of the larger Victorian terraces in the area, often with tall ceilings that suit full-height joinery.
- Petersham: a mix of Victorian terraces, Federation semis and older flats, with plenty of kitchen and rear-addition renovations.
We work across other parts of Sydney too, including the Eastern Suburbs and the Sydney CBD and Inner South, where terraces in Surry Hills and Redfern raise many of the same issues. The full list is on our service areas page.
Council, strata and access notes
Joinery on its own rarely needs a development application. Replacing a kitchen or fitting wardrobes inside a house is generally treated as internal work that doesn't need council approval, provided no structural walls are removed and the building isn't a listed heritage item. Large parts of the Inner West sit in heritage conservation areas, but those controls mostly apply to street-facing and external changes. If your house is individually heritage listed, or the project involves removing a chimney breast or structural wall, check with Inner West Council or your architect before we finalise drawings.
Rear extensions are a different matter: they go through council or complying development approval, and our joinery program sits inside the builder's timeline. We work to their drawings and site dates.
In apartment and warehouse conversions, internal works usually need strata approval and install days are set by the building. Before installation we typically need:
- Strata or building manager approval for the works, where required
- A lift or loading booking and any protection rules for common areas
- A certificate of currency for our insurance, if the building asks for one
- A place to park a van near the door, which on busy Inner West streets can mean a permit or an early start
- Plumbing and electrical rough-in finished by your licensed trades
Planning your Inner West project
Free consultation and in-home measure
We measure wall angles, floor levels, ceiling heights and the delivery path from the street.
Design, shop drawings and 3D concept
We draw the layout and prepare a 3D concept so you can see how the joinery sits against original features and any extension.
Written, itemised quote
You get a written quote that lists cabinetry, finishes, hardware and installation separately, so you can see where the money goes.
Manufacture in our workshop
Typically 4 to 8 weeks from sign-off. Laminate is fastest, while 2-pac and timber veneer take the longest.
Installation and adjustment
We install, scribe panels to the walls, fit hardware and adjust doors and drawers on site. Plumbing, electrical and gas are done by licensed trades we coordinate.
Handover
We check alignment with you and explain how to care for your finishes.
A full kitchen renovation commonly takes 12 to 20 weeks end to end, including design, approvals, manufacture and trades. Terraces with tricky access or heritage constraints tend to sit at the longer end.
For indicative 2026 Sydney pricing by room and finish, see our joinery cost guide. General questions are answered on the FAQ page.