Joinery for every room in the home
One workshop, one standard. Every piece is designed, made to measure and installed by the same Velora team. There's no flat-pack and no handing your job to a sub-contractor halfway through. Below is what each service covers, who it suits and what to think about before you book a measure.
Custom kitchens
Kitchens are most of our work. We design around how you cook, store and gather, then build the cabinetry to fit exactly, with benchtops and appliances planned in from the start. The standard bench height is 900 mm, but taller cooks often prefer 920 to 950 mm, and that's easy when every cabinet is made to order. Allow 1,000 to 1,200 mm between an island and the back bench so two people can work without bumping. Read more on custom kitchens.
Wardrobes, built-in and walk-in
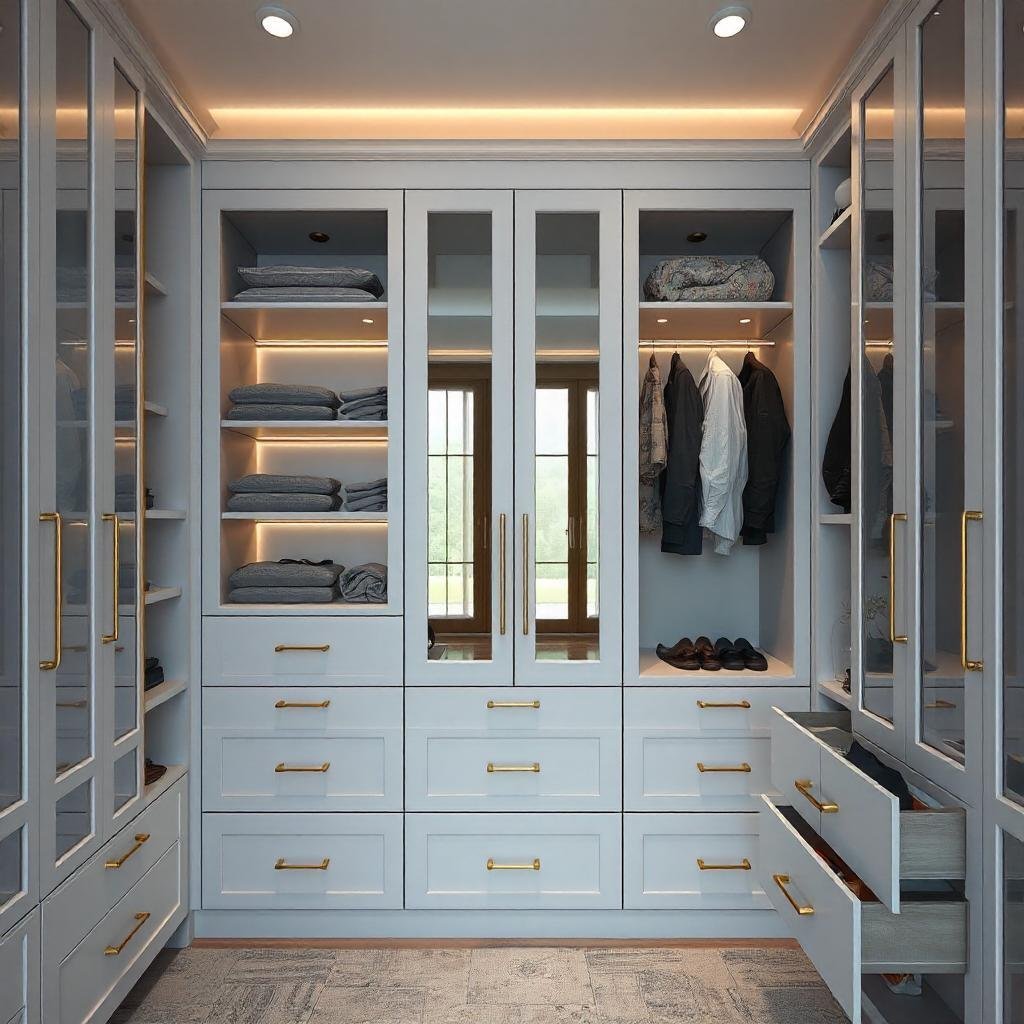
From a single sliding-door robe to a full walk-in dressing room, with custom internals, glass fronts, drawers and lighting. A standard wardrobe depth is 600 mm so hangers sit square. Walk-ins need that depth on each side plus a clear walkway of about 1,000 mm, which is why a small spare room often makes a better walk-in than a narrow corridor. See custom wardrobes.
Bathroom vanities
Fluted timber, 2-pac and stone-topped vanities built for a busy, humid room, either wall-hung or floor-standing. We use HMR board with sealed edges, and drawers are notched around the waste so you don't lose storage to plumbing. Details on bathroom vanities.
Laundry joinery
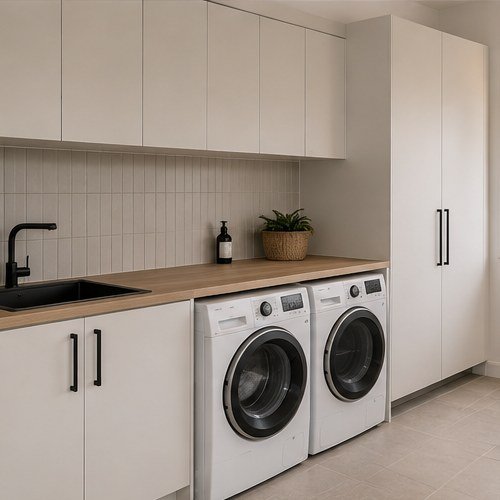
Hard-working laundries with concealed hampers, drying space and storage designed around your machines. Stacking a dryer above a front-loader saves floor space but needs a proper stacking kit and a tall cupboard at least 700 mm wide. Plan the tub and taps early, because moving plumbing is where laundry budgets grow. More on laundry joinery.
Home office and shelving
Built-in desks, joinery walls and shelving made to measure, with cable management designed in. A desk at 720 to 750 mm high with at least 600 mm of depth suits most people and monitors. Shelves spanning more than about 800 mm need thicker board or a support so they don't sag under books.
Storage and cabinetry
Media walls, mudrooms, window seats and under-stair joinery, using every centimetre the house gives you. This is often where custom work pays off most, because these spaces are rarely a standard size. See custom cabinetry.
Specialist and trade joinery
We also design and build the pieces that tie a home, or a small fit-out, together.
Butler's pantry and storage
From a shelved nook to a fully fitted second prep area with a sink and bench power. Shelf depths of 300 to 400 mm stop things getting lost at the back. See butler's pantries.
Entertainment and TV units
Wall units and floating cabinets with ventilation for equipment and cable runs agreed with the electrician before we build.
Commercial joinery
Reception counters, staff kitchenettes and retail displays for small businesses, built with tougher finishes for heavy daily use. See commercial joinery.
Architectural joinery
Joinery made to an architect's or interior designer's drawings, including panelling, integrated doors and feature pieces. See architectural joinery.
Materials and finishes across all our services
The same finishes are available for every room. What changes is which one suits the job. Here is how they compare.
| Finish | Look | Durability | Cost level | Typical make time |
|---|---|---|---|---|
| Laminate (Polytec, Laminex) | Solid colours, woodgrains, textures | Very tough, easy to clean | Lowest | About 4 to 5 weeks |
| 2-pac polyurethane | Smooth sprayed finish in any colour | Good, edges can chip under heavy knocks | Mid to high | About 6 to 8 weeks |
| Timber veneer | Real timber grain on a stable core | Good when lacquered; fades in direct sun | High | About 6 to 8 weeks |
| Solid timber | Feature edges, shelves and doors | Moves with humidity, needs careful detailing | Highest | Varies by piece |
Laminate is the cheaper and tougher option, but it won't look like sprayed 2-pac up close. 2-pac gives you any colour and a smooth finish, at the cost of time and some chip risk on edges. Carcasses are moisture-resistant particleboard or MDF, with HMR in wet areas, and E0 or E1 rated board for low formaldehyde emissions. Hardware is Blum, Hettich or Häfele, with soft-close as standard.
How we work, from first measure to final install
There is a clear path with a written quote before manufacture, so you always know what's next and what it costs. Every service starts with a free consultation, a 3D design and a written, itemised quote before anything is built.
Consult and measure (week 1)
We visit, listen to how you'll use the space and take precise measurements on site, including wall and floor levels, services and access.
Design and quote (weeks 1 to 2)
You get a 3D concept, shop drawings, material selections and a fixed, itemised quote before anything is ordered.
Manufacture (4 to 8 weeks)
Your joinery is built to the drawings in our workshop, typically 4 to 8 weeks from sign-off. Laminate is fastest; 2-pac and veneer take longest.
Install and handover
Cabinets are fitted, levelled and scribed, and doors and drawers are aligned and soft-close tested. We finish with a tidy handover and a [10-year] workmanship guarantee.
Plumbing, electrical and gas are done by licensed trades we coordinate. A full kitchen renovation commonly takes 12 to 20 weeks end to end. A single wardrobe or vanity is usually much quicker, with install often done in a day.
Combining rooms in one project
Many clients do more than one room at once, such as a kitchen with a butler's pantry and laundry, or wardrobes throughout a house. Doing it together has real advantages: one measure, one design process, matching finishes and a single install window. It can also cut costs slightly, because board is ordered and cut in larger runs.
The trade-off is timing. A bigger order takes longer in the workshop, and it's more disruption in one go. If you're living in the house, we can stage the install room by room so you always have a working kitchen or bathroom.
One common mistake is ordering the kitchen first and deciding on the laundry later. Board colours vary slightly between production batches, so a white laminate ordered six months apart may not match perfectly side by side. If rooms are visible from each other, order them together.
- Pick finishes for all rooms at once so colours match across batches
- Decide on appliances before design, as their sizes set cabinet widths
- Tell us about any building work, since new walls or windows change measurements
- Ask for a staged quote if you want to spread the cost across stages
What our services cost in Sydney
These indicative 2026 Sydney market ranges help you set a budget before your measure.
| Service | Indicative 2026 Sydney range |
|---|---|
| Kitchen, budget or compact | $15,000 to $25,000 |
| Kitchen, mid-range | $25,000 to $45,000 |
| Kitchen, premium fully custom | $45,000 to $80,000+ |
| Built-in wardrobe (sliding) | From about $4,000 |
| Walk-in dressing room | $8,000 to $15,000+ |
| Butler's pantry, compact nook | From about $8,000 |
| Butler's pantry, fully fitted | $25,000 to $45,000+ |
Market context only, not our prices and not a quote. Size, finish, hardware, benchtops and site access all change the number. Our cost guide explains each factor.
Where we work
We work across the greater Sydney metro, with travel included within our core areas. Example projects from several of these areas are on our work page.
- Eastern Suburbs Bondi, Bellevue Hill, Vaucluse, Double Bay, Woollahra, Randwick
- North Shore Mosman, Chatswood, Lane Cove, Wahroonga, Willoughby, Cremorne
- Inner West Balmain, Rozelle, Newtown, Marrickville, Summer Hill, Leichhardt
- Northern Beaches Manly, Freshwater, Seaforth, Dee Why, Balgowlah, Avalon
- Hills District Castle Hill, Kellyville, Bella Vista, Baulkham Hills, Rouse Hill
- CBD and Inner South Sydney CBD, Surry Hills, Zetland, Alexandria, Waterloo