Joinery on the North Shore: the housing stock
The North Shore is Sydney's most common renovation belt. Most projects here work within an established house footprint, so the joinery has to solve for existing walls, windows and ceiling heights rather than a blank canvas.
Housing is mostly established family homes on standard to generous blocks. You see 1930s to 1960s brick homes, Federation and interwar houses in older pockets, and more recent architect-designed rebuilds. Around Chatswood and the rail corridor there are townhouse and apartment developments, from older walk-up blocks to newer high-rise towers. Kitchen and whole-home renovations are the most common project type.
The Lower North Shore, around North Sydney, Cremorne and Mosman, has more apartments and semis on tighter sites. Further up the line through Gordon and Wahroonga, blocks get larger, houses get bigger and storage briefs grow with them.
Common joinery challenges on the North Shore
Renovating within a floor plan
Joinery has to work around existing structural walls, window positions and ceiling heights. A common example is a kitchen window with a sill at about 1,000 mm, which leaves only 100 mm above a standard 900 mm bench for a splashback. We plan bench heights, splashback material and tap positions around it, or suggest lowering the sill if the window is being replaced anyway. Moving a sink is possible, but the waste pipe needs enough fall to reach the existing drainage, so we check that before committing to a new layout.
Family-scale storage
Larger homes need higher-capacity wardrobe and kitchen storage than inner-city apartments. That means 600 mm deep wardrobes with a mix of double hanging (roughly 1,000 mm per rail) and long hanging, deep drawers in place of shelves in the kitchen, and a proper pantry. A drop zone near the back door for school bags and shoes solves a lot of daily clutter and takes only 600 to 900 mm of wall.
A wide range of eras
1930s bungalows, 1960s brick and contemporary builds each bring different wall conditions, which affects fixing and fitting. Double brick needs masonry anchors rather than stud fixings. Older homes often have floors that are 10 to 20 mm out of level across a room and walls that are out of square, so we use adjustable legs, scribe panels and allow fillers in the design.
Ceiling heights
Older houses often have ceilings of 2,700 mm or more, while many 1960s and 1970s homes sit at around 2,400 mm. With higher ceilings we either run overhead cupboards to the ceiling for extra storage or finish them with a bulkhead, which avoids a dust shelf on top.
Matching an older house
In Federation and interwar homes, a sleek handleless kitchen can look out of place next to original cornices and leadlight windows. A Shaker door in 2-pac, a timber veneer island or a simple profiled edge often sits better. We can also match skirting heights and paint colours so new built-ins read as part of the house rather than an add-on.
What we build most on the North Shore
Full kitchen renovations, whole-home wardrobe fit-outs, home office and laundry joinery for family homes, and cabinetry for townhouse and apartment renovations around the Chatswood corridor. Typical projects are kitchen renovations within an existing floor plan, butler's pantries added alongside a kitchen upgrade, and whole-home joinery across kitchen, wardrobes and home office for growing families.
Kitchen renovations
New custom kitchens designed within the existing walls, plumbing and window positions wherever possible.
Butler's pantries
A butler's pantry added beside the main kitchen for appliances, bulk storage and a second sink.
Whole-home wardrobes
Built-in and walk-in custom wardrobes planned across every bedroom so finishes and hardware match.
Home office and laundry
Home office joinery and laundry joinery, often done in the same package as the kitchen.
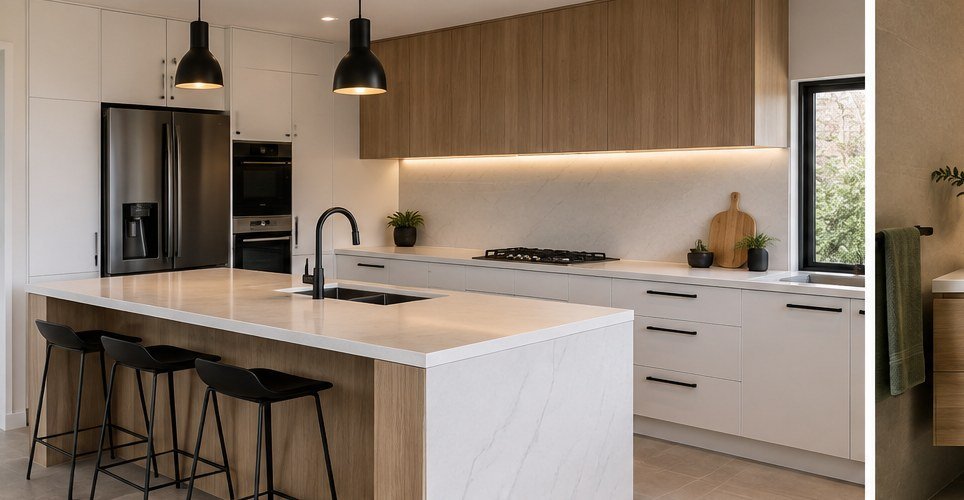
Many North Shore homeowners already have an architect or interior designer on the project. We work from their drawings and finishes, and for panelling, built-in shelving and other detailed elements see our architectural joinery page.
North Shore suburbs we cover
Suburbs we regularly work in across the North Shore:
- Mosman: harbourside Federation and interwar houses, plus apartment blocks. Many kitchens here are being brought up to date inside a heritage shell.
- Chatswood: a mix of high-rise apartments around the transport interchange and established houses in the surrounding streets.
- Lane Cove: post-war brick homes, newer townhouses and apartment blocks close to the village.
- Wahroonga: large family homes on generous blocks, with much of the suburb in heritage conservation areas.
- Willoughby: interwar bungalows and brick homes, often extended at the back with a new open-plan kitchen and living area.
- Cremorne: semis, older walk-up apartments and newer units on compact sites.
- North Sydney: apartment towers and terraces, where lift access and parking shape the install plan.
- Gordon: Upper North Shore family homes plus newer apartment developments near the station.
We also cover the surrounding North Shore suburbs. If yours is not listed, get in touch and we will confirm. Nearby, we also work across the Northern Beaches.
Strata, council and access notes
For apartments and townhouses, you will usually need owners corporation approval before work starts. In NSW, replacing a kitchen or wardrobes is generally treated as a minor renovation, which still needs approval under your scheme's rules. Check your by-laws and allow a few weeks for the process. Most buildings also need a lift booking, lift padding and a set delivery window, and we plan deliveries to suit.
Joinery itself rarely needs a development application. Council approval becomes relevant if the project involves structural changes, such as removing a load-bearing wall, or external changes to a house in a heritage conservation area. In those cases your builder or architect will usually handle the approval, and we work to the approved drawings.
On streets with limited parking, we plan delivery times and, where needed, organise a council parking permit for the truck.
Planning your North Shore project
Every project starts with a free consultation and in-home measure. From there we prepare the design, shop drawings and a 3D concept, then a written, itemised quote. Manufacture in our workshop typically takes 4 to 8 weeks from sign-off, with laminate fastest and 2-pac and veneer longest. A full kitchen renovation commonly takes 12 to 20 weeks end to end, including trades we coordinate such as plumbing and electrical.
Before the consultation, it helps to gather a few things: any plans or photos of the rooms, a rough budget range, and a list of what does and does not work in your current kitchen or wardrobes. If you have an architect or designer, send us their drawings. If you are also planning a bathroom, ask about bathroom vanities so the finishes can be chosen together.
For indicative Sydney pricing, see our joinery cost guide. You can also browse examples of our work, or see the other areas we cover across Sydney.