Joinery in the Eastern Suburbs: the housing stock
From grand Federation houses to Bondi semis and beachside apartments, the Eastern Suburbs sit at the premium end of the Sydney market. We design joinery for the way each of those homes actually works, and the brief changes a lot from one street to the next.
The area mixes three very different building types:
- Federation and interwar houses in Vaucluse, Bellevue Hill and Woollahra, with high ceilings and formal proportions. Ceilings of 3,000 mm or more are common, along with original cornices, picture rails and fireplaces.
- Terraces and semis in Bondi, Coogee and parts of Randwick, packed tightly on narrow lots. Plans are narrow and walls are often out of square.
- Higher-density apartments closer to the beach and the rail corridor, from interwar and Art Deco walk-ups to modern buildings with lifts and basement parking.
Each type needs a different approach to measuring, making and installing, so we plan the joinery around the building as well as the design.
Common joinery challenges in the Eastern Suburbs
Heritage constraints
Many homes sit in heritage conservation areas, which can affect street-facing joinery and window and door elements. Internal joinery such as kitchens and wardrobes is usually less restricted, but anything visible from the street, or any change to original windows and doors, may need council approval. We work within council heritage requirements as part of the design process and take our lead from your architect or heritage consultant where one is involved.
Access and parking
Narrow streets and limited parking in suburbs like Bondi and Bellevue Hill affect delivery and installation timing. Terraces often have no rear lane access, so everything comes through the front door and down a hallway. We plan panel sizes around the narrowest point, book early-morning deliveries and organise parking permits where the council requires them.
Apartment lift access
Cabinetry often needs to be made in sections that fit through standard lift and doorway dimensions. A typical residential lift might be around 1,100 by 1,400 mm inside with a door opening of about 900 mm, and walk-up buildings bring tight stair turns. We measure the lift, stairs and doorways during the site visit, then design joins into tall units and long benches so they go in as sections and look continuous once installed.
Out-of-square terraces
Walls in older terraces can be 15 to 20 mm out over a short run, and floors often slope. We scribe end panels and benchtops to the wall, use adjustable legs to level the cabinets and build fillers into the design so the finished joinery looks straight even when the room is not.
Premium finish expectations
This market typically expects 2-pac, natural stone and feature timber rather than budget-tier materials. That lifts the importance of workshop quality: spray finish, edge detail and door alignment are all under closer inspection. We show samples of each finish at full size where we can, so there are no surprises.
Salt air and humidity near the beach
Homes near Bondi, Coogee and Rose Bay deal with salt air and higher humidity. We use moisture-resistant HMR board in wet areas, seal all edges and specify quality Blum or Hettich hardware with durable finishes. Solid timber is used carefully, because it moves more in humid conditions than veneer on a stable core.
What we build most in the Eastern Suburbs
Custom kitchens, wardrobes and cabinetry for both heritage renovations and apartment fit-outs, including work coordinated with architects and interior designers on premium residential projects. Typical projects are full kitchen renovations in Federation and interwar houses, space-efficient wardrobes and joinery for beachside apartments, and whole-home joinery packages coordinated with architects on premium renovations.
Kitchens
Full custom kitchens for period houses and compact apartment kitchens where every 100 mm counts.
Wardrobes
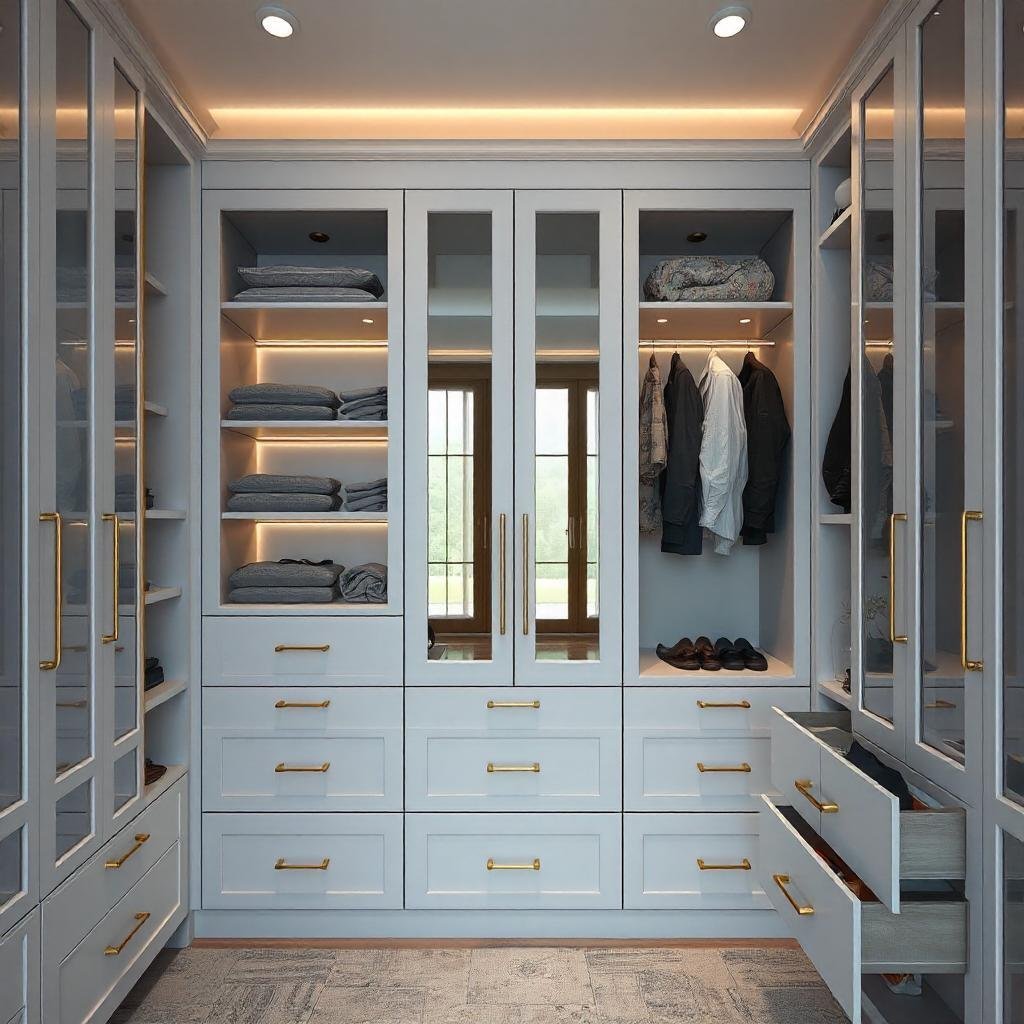
Built-in and walk-in custom wardrobes, including shallow designs for terraces that cannot fit the standard 600 mm depth.
Bathrooms and living areas
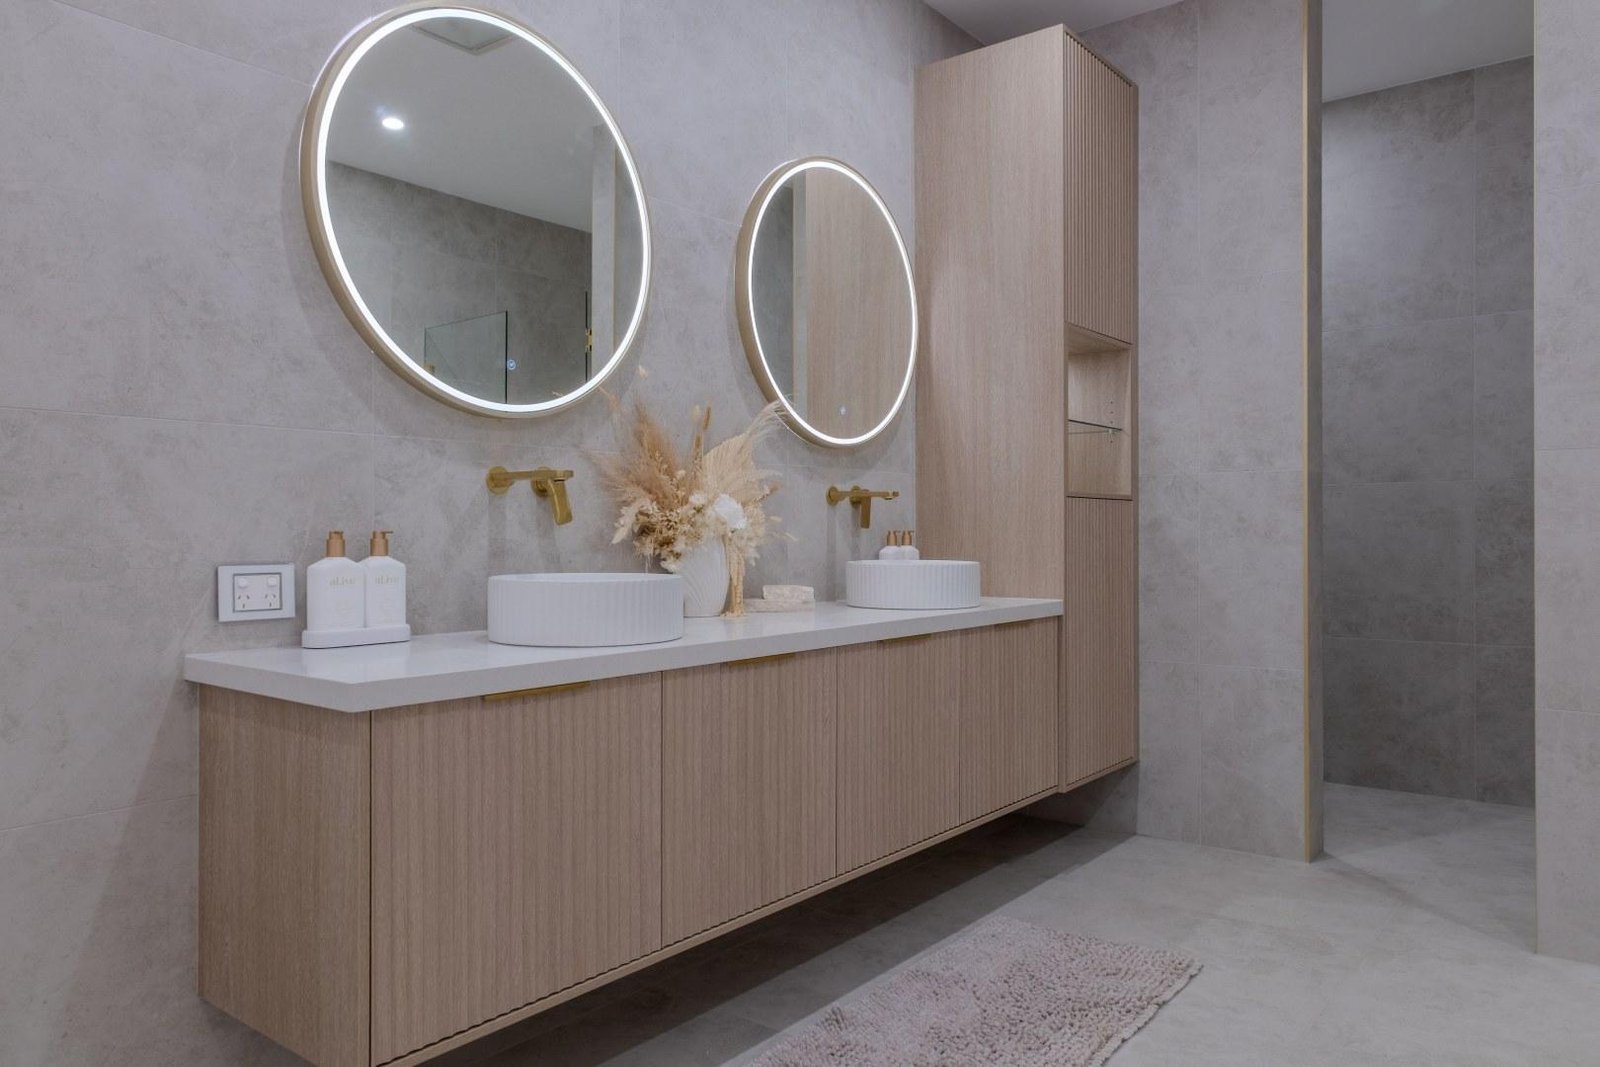
Wall-hung bathroom vanities and entertainment units for apartments and family homes.
Architectural joinery
Panelling, bookshelves and window seats built to the architect's drawings. See architectural joinery.
Eastern Suburbs suburbs we cover
Suburbs we regularly work in across the Eastern Suburbs:
- Bondi: semis, terraces and interwar apartment blocks close to the beach, with tight parking and plenty of walk-up buildings.
- Bellevue Hill: large Federation and interwar houses on sloping streets, often with architect-led renovations.
- Vaucluse: substantial family homes, many with harbour views, where whole-home joinery packages are common.
- Double Bay: a mix of apartments and larger houses, with apartment fit-outs making up much of the work.
- Woollahra: Victorian terraces and Federation houses, with much of the suburb in heritage conservation areas.
- Rose Bay: interwar apartment blocks and family homes close to the harbour.
- Randwick: Federation houses, semis and a growing number of apartments.
- Coogee: beachside apartments and semis, where compact, precision-fitted joinery is the usual brief.
We also cover the surrounding Eastern Suburbs. If your suburb is not listed, get in touch and we will confirm coverage. We work across the city fringe as well, see Sydney CBD and Inner South.
Strata, council and access notes
For apartment work, you will usually need owners corporation approval before work starts. In NSW, replacing a kitchen or wardrobes is generally treated as a minor renovation, which still needs approval under your scheme's rules. Many buildings also set working hours, require lift bookings and lift protection, and limit where trades can park. We provide drawings and product details for the strata application and plan deliveries around the building's rules.
Joinery itself rarely needs a development application. Council approval becomes relevant for structural changes or external work on a heritage-listed home or one in a heritage conservation area. If approvals are needed, your architect or builder usually manages them, and we build to the approved drawings.
Planning your Eastern Suburbs project
We start with a free consultation and in-home measure, including a check of access, lifts and parking. We then prepare the design, shop drawings and a 3D concept, followed by a written, itemised quote. Manufacture in our workshop typically takes 4 to 8 weeks from sign-off, with laminate fastest and 2-pac and veneer longest. A full kitchen renovation commonly takes 12 to 20 weeks end to end.
For apartments, it helps to send us the strata by-laws, the building manager's contact details and any rules on working hours before the consultation. For houses, photos of the rooms, any architect or designer drawings, and a rough budget range let us come to the measure with useful ideas rather than a blank page. If the house is in a heritage conservation area, tell us early so we can plan anything that is visible from the street.
For indicative Sydney pricing, see our joinery cost guide, or browse examples of our work. We also work across the North Shore and the other areas we cover.