What home office joinery involves and who it suits
Working from the kitchen bench or with a laptop on the couch is fine for an afternoon. It stops working the moment you need to concentrate for a full day, take video calls or keep paperwork somewhere other than the dining table. Home office joinery turns a spare corner, alcove or nook into a proper workspace: a desk at the right depth and height, storage for what you reach for every day, and cabling that is designed in rather than trailing across the floor.
Most of the rooms we work in were never meant to be offices. It might be the end of a bedroom, a hallway recess, the void under the stairs or a sunroom off the living area. A freestanding desk from a furniture store is built to a standard size and rarely suits these spaces. A built-in desk can run wall to wall, follow an out-of-square corner and use the full height of the room for shelving.
The job ranges from a single built-in desk with a couple of shelves to a full-wall library and office with overhead cupboards, filing drawers and display bays. It is built to your dimensions and to the way you work, which is why the first conversation is about your day as much as the room. If you also want storage elsewhere in the house, the same approach applies to custom cabinetry generally.
What is included
- In-home measure and a conversation about how you work
- Desk depth, height and cable management design
- Overhead and base cabinetry, filing drawers and bookshelving
- Power and data point coordination with your electrician
- Material and finish selection
- Manufacture in our own workshop
- Installation and final adjustment
Home office layouts we build
Most briefs fall into one of five layouts. The right one depends on the space, how many people use it, and whether the office has to disappear at the end of the day.
Single built-in desk
The most common request. A desktop spans the wall or alcove, with a drawer bank or filing drawer on one side and open or closed shelving above. It suits one person, fits in a bedroom or study, and is the most cost-effective way to get a proper workstation.
L-shaped or dual workstation
Where two people share a room, we either wrap the desk around a corner or set up two facing or side-by-side stations. Each person gets their own storage, their own power and data, and their own cable run, so one person's charger spaghetti does not end up in the other's drawer.
Floor-to-ceiling library wall
A full wall of shelving and cupboards with the desk built into the middle bay. This is the layout for people with a lot of books, files or equipment. It also works well in a living room or formal lounge where the office has to look like furniture. It often sits alongside architectural joinery such as panelling or arched openings.
Window seat with storage
A window seat with drawers or lift-up storage underneath, often paired with a desk on the adjoining wall. It takes up floor area, so it suits larger rooms.
Under-stair office nook
The void under a staircase is one of the most common spaces we are asked to use. The desk follows the stair line, shelving steps down with the treads, and deep pull-outs use the lowest part of the void for files or a printer. Because every staircase is different, this is where a custom desk does what a standard one cannot.
Desktop materials and finishes
The desktop takes the most wear. Elbows, keyboards, coffee cups and monitor stand feet all hit the same few spots every day. Desktops are typically 2-pac polyurethane, laminate or timber veneer over a moisture-resistant substrate, and shelving and cabinetry use the same carcass and door options as the rest of the home.
| Finish | Look | Durability on a desktop | Cost level | Lead time |
|---|---|---|---|---|
| Laminate (Polytec, Laminex) | Solid colours, woodgrains, matt or textured | Very good. Resists scratches and heat marks | Lower | Fastest |
| 2-pac polyurethane | Smooth sprayed colour, any shade | Good. Can chip on sharp edges with heavy use | Mid to high | Longer (spraying and curing) |
| Timber veneer | Real timber grain, oak and walnut are popular | Good once lacquered. Can mark under heavy wear | Mid to high | Longer |
| Solid timber top | Chunky, natural edge | Can be sanded back and refinished | Higher | Longer |
Our honest advice: laminate is the cheaper and tougher option for a desk that gets used eight hours a day, but it will not look like sprayed 2-pac or real veneer up close. A common compromise is a laminate or veneer desktop with 2-pac doors and shelving, so the working surface is durable and the rest of the wall has the finish you want.
Cable management, hardware and internals
Cable management is the difference between a desk that stays tidy and one that looks like a server cupboard by March. We build it into the desk carcass with routed channels, grommets and access panels rather than adding it afterwards. Retrofitting is messy and expensive, so it is worth planning before manufacture.
Cable and power details
- Grommets or a flip-up power module in the desktop, positioned where your monitors and laptop actually sit
- A cable tray or routed channel under the back edge of the desk to carry leads from end to end
- A removable back panel or scribe gap so power points behind the joinery stay accessible
- Ventilated cupboards for a modem, NAS drive or printer, with a cable path to the wall
- Monitor arm positions planned so the desktop edge or grommet can take the clamp
Power and data points are planned with your electrician before we build. We give them the heights and positions from the shop drawings so the outlets land inside the right cupboard or just above the desktop, not behind a fixed panel.
Hardware and internals
Doors run on soft-close hinges and drawers on soft-close runners from Blum or Hettich. Filing drawers need full-extension runners rated for the weight of paper, which is heavier than people expect. Other useful internals include pull-out printer shelves, keyboard drawers where desk depth is limited, lockable drawers for documents and adjustable shelf pins so bookshelves can change with your collection.
Planning tips and common mistakes
A few measurements make most of the difference to how a home office feels to work in.
- Desk height. Standard desk height is around 720 to 750 mm. If you are tall or short, or use a specific chair, tell us early so we can adjust it.
- Desk depth. 600 mm is the minimum for a laptop and one monitor. With two monitors or a large screen, 700 to 750 mm is more comfortable because it gives proper viewing distance.
- Knee and chair space. Keep at least 600 mm of clear width under the desk for your legs, and allow around 900 to 1,000 mm behind the desk so the chair can roll back without hitting a bed or cupboard.
- Shelf spans. Books are heavy. Long shelves sag over time, so we keep spans short or thicken and stiffen the shelf where you want a wide bay.
- Overhead cupboards. Keep them high enough to clear your head when you stand up and your monitor when you look at it. We usually set them 450 mm or more above the desktop.
The most common mistake we see is designing around the room and forgetting the person. A desk facing a blank wall under an overhead cupboard can feel boxed in, while the same desk turned to face a window, or with open shelving above instead of doors, feels far better. The second mistake is forgetting glare: a monitor with its back to a window is hard to use in the afternoon. We work through both at the measure.
How the process works
The process is the same as our other joinery work, scaled to a smaller job. You can read more about how we work on the FAQ page.
Consultation and measure
We visit, measure the space and talk about how you work, what needs storing and where the power points are.
Design and shop drawings
We prepare a 3D concept and shop drawings, including cable routing, desk heights and shelf spacing. Changes happen here, on paper.
Written, itemised quote
Every item is listed: materials, hardware, installation and GST. Nothing hidden in a lump sum.
Manufacture
Once the design is signed off, manufacture typically takes 3 to 5 weeks, depending on the amount of cabinetry and the finish selected. Laminate is quickest, 2-pac and veneer take longer.
Installation
Most single desks install in a day, full walls in one to two days. We coordinate with your electrician so power and data are connected once the joinery is in place.
What home office joinery costs in Sydney
Most joiners publish nothing on price. Here is honest market context so you can plan and compare quotes fairly. These figures are indicative Sydney market context for 2026, not our prices. For more detail across all our joinery, see the cost guide.
| Scope | Indicative 2026 Sydney range |
|---|---|
| Built-in desk and shelving | $4,000 to $8,000 |
| Full-wall office or library joinery | $12,000 to $25,000+ |
What drives the price
- Length and height of joinery. A floor-to-ceiling wall has far more material and hardware than a desk with two shelves.
- Doors versus open shelving. Open shelving is cheaper. Doors and drawers add hinges, runners and finishing time.
- Finish. Laminate costs less than 2-pac or veneer, and is faster to make.
- Awkward spaces. Under-stair nooks and out-of-square alcoves take more scribing and fitting time.
- Extras. Integrated LED lighting, lockable drawers and power modules all add cost, but are much cheaper built in than added later.
Indicative 2026 Sydney market context only. Not a quote. Your actual cost depends on scope, size, materials, hardware and site conditions. We provide a written, itemised quote after a free consultation.
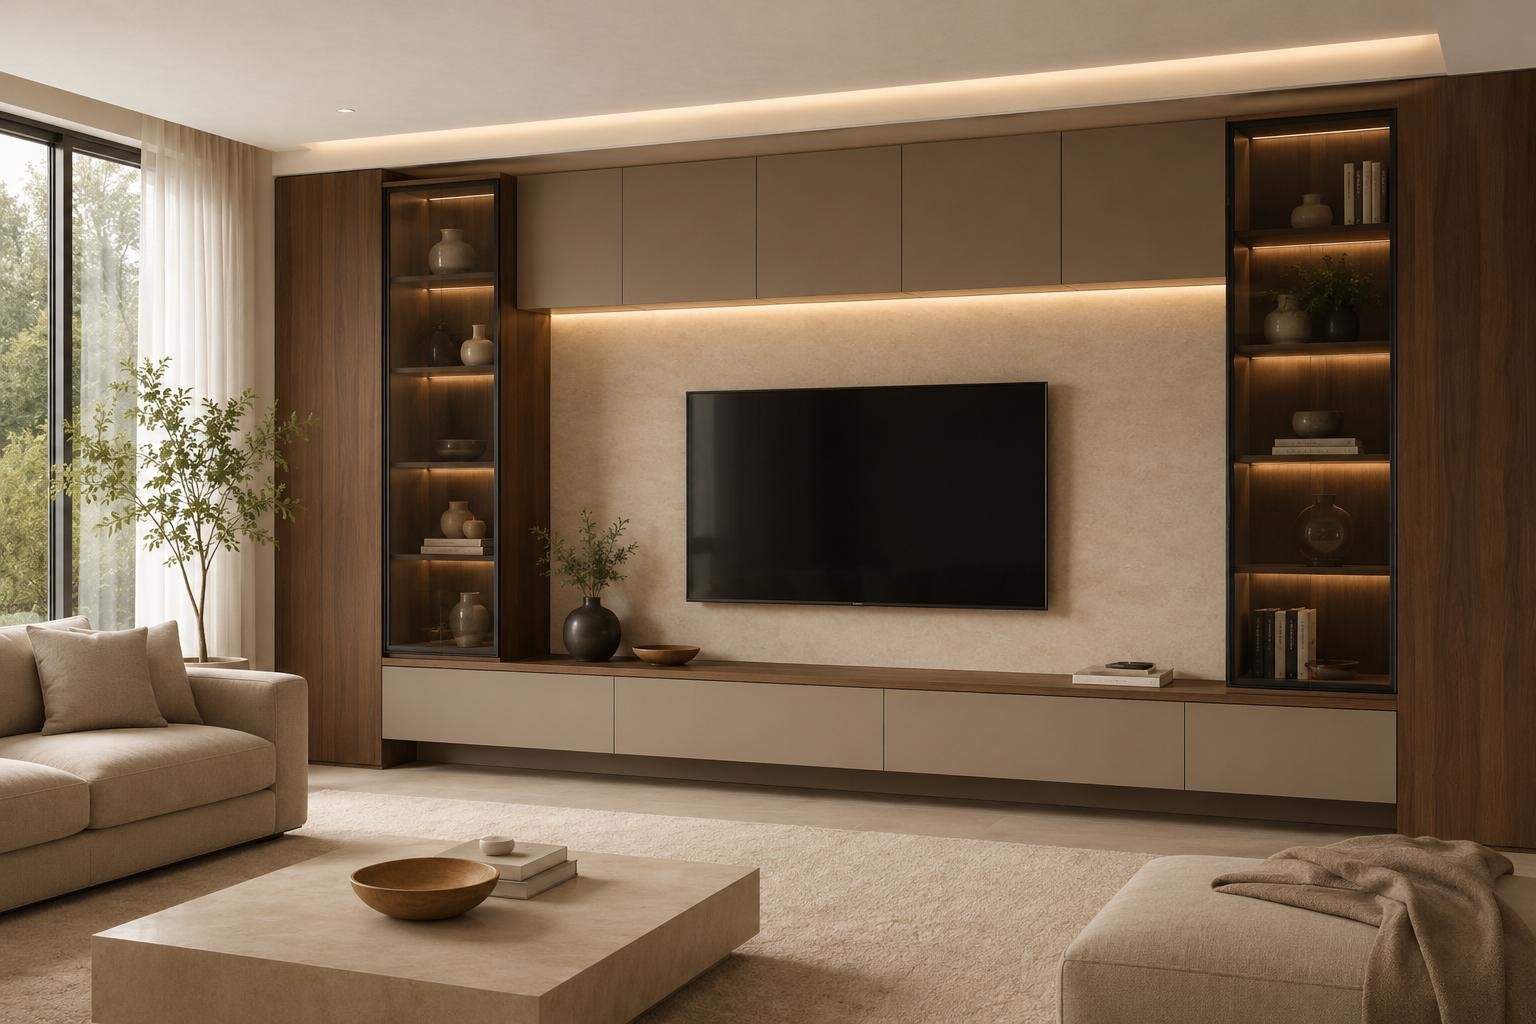
If your office sits in a living area, it often makes sense to plan it alongside an entertainment unit so the finishes match. Built-in study desks are also a common add-on to custom wardrobes in kids' bedrooms. You can see finished joinery on our our work page.
Where we build home offices
We design, make and install home office joinery right across Sydney, from apartment studies in the CBD to converted rumpus rooms in the Hills. Apartment work often needs strata approval and lift bookings, which we help organise.
- North Shore Mosman, Chatswood, Lane Cove, Wahroonga, Willoughby, Cremorne
- Eastern Suburbs Bondi, Bellevue Hill, Vaucluse, Double Bay, Woollahra, Randwick
- Inner West Balmain, Rozelle, Newtown, Marrickville, Summer Hill, Leichhardt
- Northern Beaches Manly, Freshwater, Seaforth, Dee Why, Balgowlah, Avalon
- Hills District Castle Hill, Kellyville, Bella Vista, Baulkham Hills, Rouse Hill
- Sydney CBD & Inner South Sydney CBD, Surry Hills, Zetland, Alexandria, Waterloo