What a custom wardrobe involves, and who it suits
A wardrobe is one of the easiest places to lose storage to bad planning. Corners get wasted, shelves sit at the wrong height and the hanging space doesn't match what you own. A custom wardrobe is designed around your clothes, your room and your habits, not a standard flat-pack configuration.
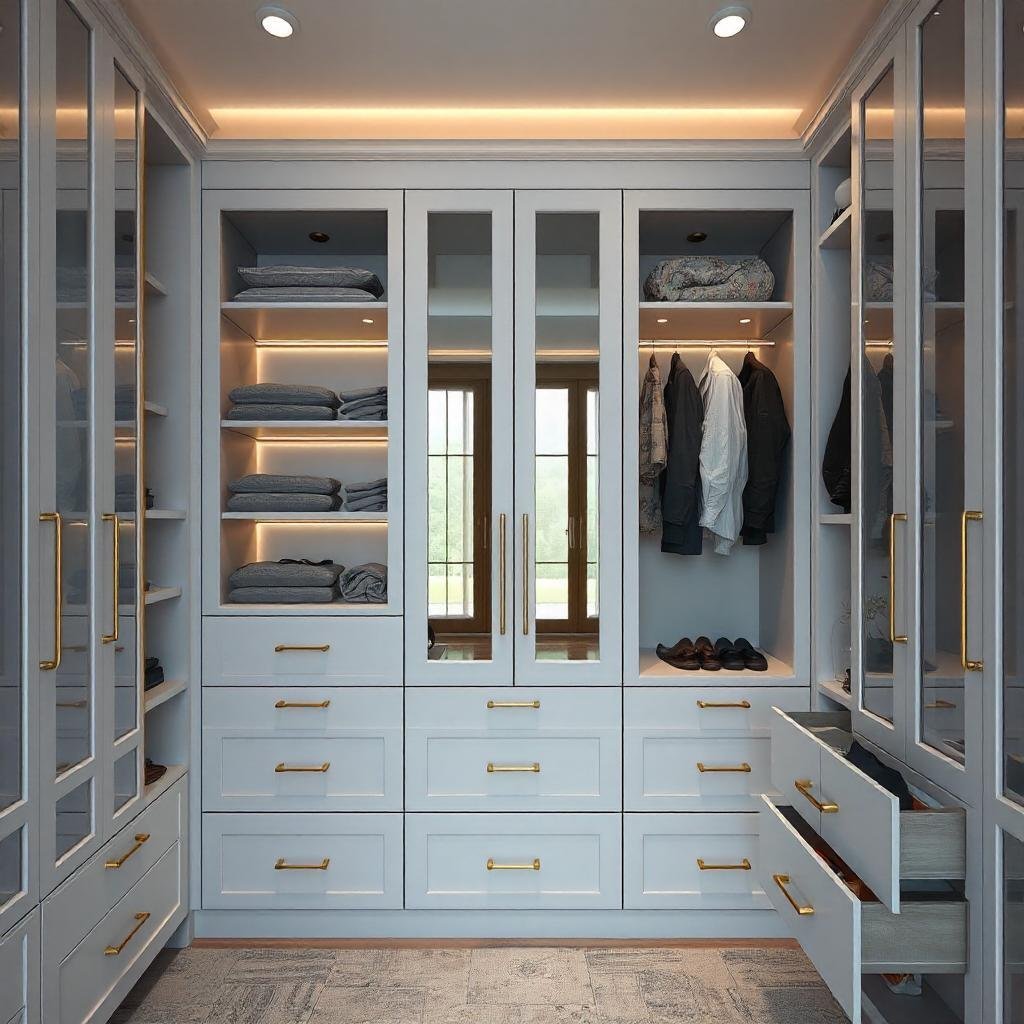
We build two main types. A built-in wardrobe sits against a wall behind sliding or hinged doors and uses the room's existing floor space efficiently. A walk-in wardrobe is its own space you step into, with shelving, hanging and drawers arranged around you. Both are made to measure, floor to ceiling if you want, and scribed to walls that are rarely as straight as they look.
Custom makes the most sense in older Sydney homes with alcoves, chimney breasts and sloped ceilings, in apartments where every 100 mm counts, and in family homes where two people share one robe and need different layouts on each side. If you have a perfectly square 2.4 metre recess and simple needs, a good semi-custom robe can do the job for less. We'll say so if that's the case.
What's included
- In-home measure and design
- Door style selection, sliding or hinged
- Internal fit-out design: hanging rails, shelving, drawer banks, shoe storage and jewellery drawers
- Manufacture in our workshop and professional installation
- Soft-close hardware throughout
Wardrobe types and door styles
Built-in reach-in wardrobes
The most common job we do. A reach-in robe is usually 600 mm deep inside, which is enough for a coat hanger to hang square without the door rubbing. It runs wall to wall and, ideally, floor to ceiling so there's no dusty gap on top. Split the interior into zones: long hanging, double hanging for shirts and skirts, shelves and a drawer bank.
Walk-in wardrobes and dressing rooms
A walk-in needs enough floor to stand and turn around. For hanging on one side, allow at least 1,200 mm from the back wall to the far wall. For hanging on both sides, allow about 1,800 to 2,000 mm so you have 600 mm of hanging each side and a clear 600 to 800 mm aisle. Walk-ins often work best with open shelving, a central drawer unit if there's room, and good lighting.
Sloped ceilings, alcoves and attic rooms
Terraces and attic conversions in the Inner West and Eastern Suburbs often have raked ceilings or alcoves either side of a chimney. We measure the exact angles and build carcasses to follow them, so there's no triangular gap that a standard unit would leave.
Door styles we build
Sliding doors save floor space and suit smaller bedrooms, but you only ever see half the robe at once. Hinged doors give full access to the interior and look more like furniture, but they need clearance. Allow about the width of the door, usually 450 to 600 mm, plus room to stand.
Wardrobe materials and finishes compared
Carcasses are typically melamine or laminate board for durability and value, in E0 or E1 low-emission board. Doors can be laminate, 2-pac, mirror or timber-look. The door finish drives most of the difference in cost and lead time.
| Door finish | Look | Durability | Cost level | Lead time |
|---|---|---|---|---|
| Laminate (Polytec, Laminex) | Solid colours, woodgrains, textured finishes | Very good, resists scuffs and marks | Lower | Fastest |
| Mirror (sliding) | Reflective, makes small rooms feel bigger | Good; safety-backed glass, shows fingerprints | Lower to mid | Fast |
| 2-pac polyurethane | Sprayed, any colour, Shaker or flat | Good; can chip on hard knocks, repairable | Higher | Longer |
| Timber veneer | Real timber grain, warm and furniture-like | Good when sealed | Higher | Longer |
For a kids' room or a rental, laminate is the practical choice. It handles knocks well and comes in woodgrains that look convincing from a metre away. For a main bedroom where the robe is the biggest thing in the room, 2-pac or veneer doors give a finer finish and let you match other joinery, such as a home office or shelving in the same house.
Internal fit-out, hardware and lighting
Sliding doors run on soft-close tracks. Hinged doors use soft-close hinges from brands such as Blum or Hettich, and drawers run on full-extension soft-close runners. The inside of the robe is where custom really pays off, so we plan it around an inventory of what you actually own.
Hanging heights that work
- Long hanging for dresses and coats: about 1,600 to 1,700 mm clear under the rail
- Double hanging for shirts, jackets and folded trousers: about 1,000 mm per level
- Top shelf for suitcases and spare bedding above the highest rail
Storage options
- Adjustable shelving on 32 mm system holes so you can move it later
- Drawer banks with deep drawers for knitwear and shallow ones for underwear and socks
- Shoe shelving, angled or flat, sized to your actual pairs
- Tie, belt and jewellery inserts in felt-lined drawers
- Pull-down hanging rails for high sections in tall rooms
- Hamper pull-outs and valet rods for tomorrow's outfit
Lighting
Integrated LED strip or puck lighting, often sensor-activated when a door or drawer opens, is a common addition. It's designed in from the start, with channels routed into the shelves or panels and a power point placed by a licensed electrician. Retrofitting lights later usually means visible cables and adhesive strips.
Planning tips and common mistakes
- Depth. Plan 600 mm for hanging behind sliding doors. Go shallower than about 550 mm and hangers have to sit at an angle.
- Drawers behind sliders. Drawers must clear the door track and any handles. We set drawer banks back or use a filler so they don't hit the door.
- Too much shelving. Deep shelves above head height become a dumping ground. Hanging and drawers are usually more useful.
- Skirting and cornice. Decide whether to remove skirting and cornice so the robe fits tight, or scribe around them. It changes the finish and the cost.
- Power and lighting. Book the electrician before plastering if you're renovating.
- Mirror placement. A full-length mirror inside a hinged door, or a mirrored slider, saves wall space elsewhere.
A quick tip before your consultation: count your long-hanging items and your pairs of shoes. Those two numbers shape the whole layout, and most people underestimate both.
How the wardrobe process works
Consultation and measure
We visit, measure the room precisely and note skirting, cornice, windows and power points. Allow about 45 minutes.
Design and material selection
We prepare a 3D concept with door style, internal fit-out and finish. Most wardrobes are finalised in one or two rounds.
Written, itemised quote
Covers design, cabinetry, hardware and installation, line by line.
Manufacture
Typically 3 to 6 weeks from sign-off, depending on size and finish. Laminate is quickest, 2-pac and veneer take longest.
Installation and adjustment
A single built-in robe is usually installed in a day. A walk-in takes 1 to 3 days. We align doors, adjust tracks and test every soft-close before handover.
Including design and installation, most wardrobe projects run 4 to 8 weeks start to finish. If you're doing several rooms at once, we can make and install them together. Some clients combine robes with custom cabinetry or entertainment units to keep finishes consistent through the house.
What a custom wardrobe costs in Sydney
Most joiners publish nothing on price. Here's honest, sourced market context so you can plan and compare quotes fairly. These figures are indicative Sydney market context for 2026, not our prices.
| Wardrobe type | Indicative 2026 Sydney range | Typically includes |
|---|---|---|
| Built-in (sliding door) | from about $4,000 | Single reach-in robe, laminate or mirror sliders, shelves, rails and a drawer bank |
| Walk-in dressing room | $8,000 to $15,000+ | Full room fit-out, drawers, shoe storage, lighting and premium finishes at the upper end |
Cost depends on size, internal fit-out and finish. The biggest drivers are:
- Width and height, especially floor-to-ceiling robes over 2,700 mm
- Number of drawers and specialty inserts
- Door type: mirror and laminate cost less than 2-pac or veneer
- Integrated lighting and electrical work
- Awkward shapes such as raked ceilings and alcoves
Indicative 2026 Sydney market context only. Not a quote. Your actual cost depends on scope, size, materials, hardware and site conditions. We provide a written, itemised quote after a free consultation. See the full joinery cost guide or our FAQ for more.
Where we build custom wardrobes
We design and install wardrobes across Sydney, from heritage bedrooms with sloped ceilings to new apartments with tight lift access.
- North Shore Mosman, Chatswood, Lane Cove, Wahroonga, Willoughby, Cremorne, North Sydney, Gordon
- Eastern Suburbs Bondi, Bellevue Hill, Vaucluse, Double Bay, Woollahra, Rose Bay, Randwick, Coogee
- Inner West Balmain, Rozelle, Newtown, Marrickville, Summer Hill, Leichhardt, Annandale, Petersham
- Northern Beaches Manly, Freshwater, Seaforth, Dee Why, Balgowlah, Avalon, Mona Vale, Narrabeen
- Hills District Castle Hill, Kellyville, Bella Vista, Baulkham Hills, Rouse Hill, Glenhaven, Dural, Cherrybrook
- Sydney CBD and Inner South Sydney CBD, Surry Hills, Zetland, Alexandria, Waterloo, Pyrmont, Redfern, Green Square