What custom laundry joinery involves, and who it suits
A laundry is usually the smallest, hardest-working room in the house. It's also the one most homes make do with off-the-shelf cabinets that don't quite fit the washer, the dryer or the gap beside them. Custom laundry joinery is measured around your actual appliances, stacked or side by side, and built to use every centimetre of bench, overhead and hanging space.
Concealed hampers, pull-out ironing boards, drying rails and appliance surrounds are all things we design in rather than bolt on afterwards. Custom suits small apartment laundries hidden in a cupboard, long narrow laundries in Sydney terraces and brick veneer homes, and larger family laundries that double as a mudroom or second pantry. If your laundry is a standard room with a trough and one machine and you just need a base cabinet, a semi-custom option might be all you need, and we'll tell you if that's the case.
What's included
- In-home measure against your washer and dryer footprint
- Bench and trough or sink coordination
- Overhead and base cabinetry design
- Concealed hamper, bin and ironing storage, where space allows
- Appliance surrounds with ventilation clearance
- Manufacture in our own workshop
- Installation and final adjustment
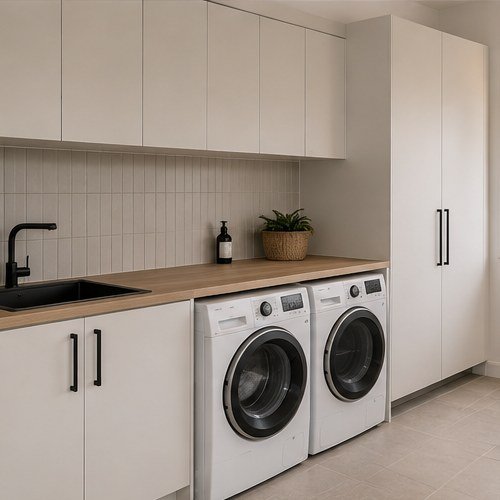
Laundry layouts and configurations
Overhead and base run
The most common setup. A continuous bench runs over front-loading machines and a trough or sink, with base cabinets and overheads above. It gives you a folding surface and hides the machines under a single line of benchtop. Front loaders are needed for this layout. Top loaders need open space above the lid.
Full-height wall cabinetry
Floor-to-ceiling cupboards for brooms, the vacuum, the ironing board and bulk supplies. Even a single 600 mm wide tall unit takes a lot of clutter off the floor.
Butler's-style laundry
A generous bench and sink with more cabinetry than a basic laundry, often next to the kitchen. It works as a second scullery for flowers, pets or muddy boots, and pairs well with a butler's pantry if the floor plan allows.
European laundry
A compact laundry behind bifold or hinged doors, usually in an apartment hallway or kitchen. The washer and dryer are stacked, with a narrow bench or shelf beside them. Ventilation and door clearance are the key design issues.
Mudroom and laundry combined
If the space allows, we can combine a laundry with a mudroom: bench, hanging hooks, a seat and boot or shoe storage in one joinery run. It's popular in family homes in the Hills District and on the Northern Beaches, where sandy feet and sports gear come in the back door.
Laundry materials and finishes compared
Like vanities, laundry cabinetry has to cope with constant moisture and daily knocks. Carcasses are built in moisture-resistant particleboard or MDF, with HMR board around the trough and machines. Doors are laminate or 2-pac for a durable, easy-clean finish. Benchtops are typically laminate or porcelain.
| Material | Look | Durability in a laundry | Cost level | Lead time |
|---|---|---|---|---|
| Laminate doors (Polytec, Laminex) | Solid colours, woodgrains | Very good; shrugs off knocks and detergent spills | Lower | Fastest |
| 2-pac doors | Sprayed, any colour, matches kitchen joinery | Good; can chip if hit with a laundry basket | Higher | Longer |
| Laminate benchtop | Wide range of stone and timber looks | Good; avoid hot irons directly on the surface | Lower | Fast |
| Porcelain or natural stone benchtop | Premium, matches kitchen tops | Excellent; heavy, needs solid support over machines | Higher | 1 to 2 weeks after install |
The honest view: laundries take a beating, so laminate is often the smartest choice, even in homes with 2-pac kitchens. If the laundry opens off the kitchen and you want them to match, 2-pac works fine, but expect the odd touch-up over the years.
Hardware, storage and details that matter
Hardware runs on soft-close mechanisms from Blum, Hettich or Häfele rated for high-use rooms. Laundry drawers and doors get opened more often than most people realise.
- Concealed hamper drawers with removable baskets, often split into lights and darks
- Pull-out ironing boards that fold into a drawer or tall cabinet, so they don't take bench space
- Drying rails above the bench or pull-out racks in a tall unit
- Integrated bins for recycling and lint
- Appliance surrounds with removable kick panels so machines can be pulled out for service
- Power and taps placed so they're reachable but hidden, set out by your electrician and plumber
If the laundry is close to your bathroom, matching the finishes with a custom bathroom vanity keeps the wet areas consistent, and we use the same moisture-resistant approach in both.
Planning tips and common mistakes
- Appliance sizes first. Most front loaders are about 600 mm wide and 600 to 650 mm deep, but check your models. We need exact dimensions before shop drawings.
- Clearance above machines. Leave a gap between the machine top and the underside of the bench so machines can vibrate and slide out.
- Bench depth. A 600 mm bench can be too shallow to cover some front loaders with hoses behind. Plan 650 mm if needed.
- Stacking height. A stacked washer and dryer with a stacking kit usually needs about 1,800 to 2,000 mm of clear height. Check your models.
- Dryer ventilation. Vented dryers need airflow and an exhaust path. Condenser and heat-pump dryers are easier in cupboards but still need the clearances in the manufacturer's manual.
- Future appliances. Leave a little tolerance around machine cavities so a replacement washer doesn't mean new cabinetry.
Tip: bring your washer and dryer model numbers to the consultation. Installation manuals list the exact clearances, and they vary more than people think.
How the laundry process works
Consultation and measure
We record appliance dimensions, plumbing points, power and ventilation, and talk through how the room is used.
Design and shop drawings
A layout and 3D concept showing benchtop, trough, overheads and concealed storage, usually within 1 to 2 weeks.
Written, itemised quote
Covers cabinetry, benchtop, hardware and installation, line by line.
Manufacture
Typically 2 to 4 weeks once the design is signed off.
Installation
A straightforward laundry fit-out is usually installed in a day, coordinated with your plumber for trough and taps. Stone tops are templated after install and fitted 1 to 2 weeks later.
Laundries are often done at the same time as a kitchen or bathroom renovation. If so, we schedule them together so one team handles the cabinetry across all three rooms. See our custom kitchens page for how the bigger jobs run.
What laundry joinery costs in Sydney
Most joiners publish nothing on price. Here's honest, sourced market context so you can plan and compare quotes fairly. These figures are indicative Sydney market context for 2026, not our prices.
| Scope | Indicative 2026 Sydney range | Typically includes |
|---|---|---|
| Semi-custom cabinetry | $2,500 to $6,000 | Base cabinets over machines, laminate top, a few overheads |
| Full custom laundry joinery | $6,000 to $15,000+ | Bench, trough surround, overheads, tall storage, concealed hamper and ironing storage |
The difference between semi-custom and a full custom fit-out comes down to the room's size, the finish and how much concealed storage you want. Stone benchtops, 2-pac doors, full-height cabinetry and mudroom elements all add to the cost.
Indicative 2026 Sydney market context only. Not a quote. Your actual cost depends on scope, size, materials, hardware and site conditions. We provide a written, itemised quote after a free consultation. See our joinery cost guide for other rooms.
Where we build laundry joinery
We design and install laundries across Sydney, from European laundries in CBD apartments to large family laundries in the suburbs.
- North Shore Mosman, Chatswood, Lane Cove, Wahroonga, Willoughby, Cremorne, North Sydney, Gordon
- Eastern Suburbs Bondi, Bellevue Hill, Vaucluse, Double Bay, Woollahra, Rose Bay, Randwick, Coogee
- Inner West Balmain, Rozelle, Newtown, Marrickville, Summer Hill, Leichhardt, Annandale, Petersham
- Northern Beaches Manly, Freshwater, Seaforth, Dee Why, Balgowlah, Avalon, Mona Vale, Narrabeen
- Hills District Castle Hill, Kellyville, Bella Vista, Baulkham Hills, Rouse Hill, Glenhaven, Dural, Cherrybrook
- Sydney CBD and Inner South Sydney CBD, Surry Hills, Zetland, Alexandria, Waterloo, Pyrmont, Redfern, Green Square