Joinery in the Hills District: the housing stock
The Hills District and North-West are dominated by larger family homes on generous blocks. There is a mix of established double-brick homes from the 1970s to the 1990s in suburbs like Baulkham Hills, Castle Hill and Cherrybrook, and more recently built estates through Kellyville, Rouse Hill and Bella Vista. Townhouses and apartments have also grown around the Metro stations.
Open-plan kitchen and living layouts with large islands are the norm. Houses often have four or five bedrooms, a separate study and room for a proper butler's pantry. That floor space means whole-home joinery (kitchen, pantry, wardrobes and home office planned together) comes up here more often than in most other Sydney regions.
When that many rooms are in play, we keep the material and hardware choices consistent from room to room, so the house reads as one piece of work and the handles in the kitchen match the ones in the main bedroom.
Common joinery challenges in the Hills District
Large-format islands
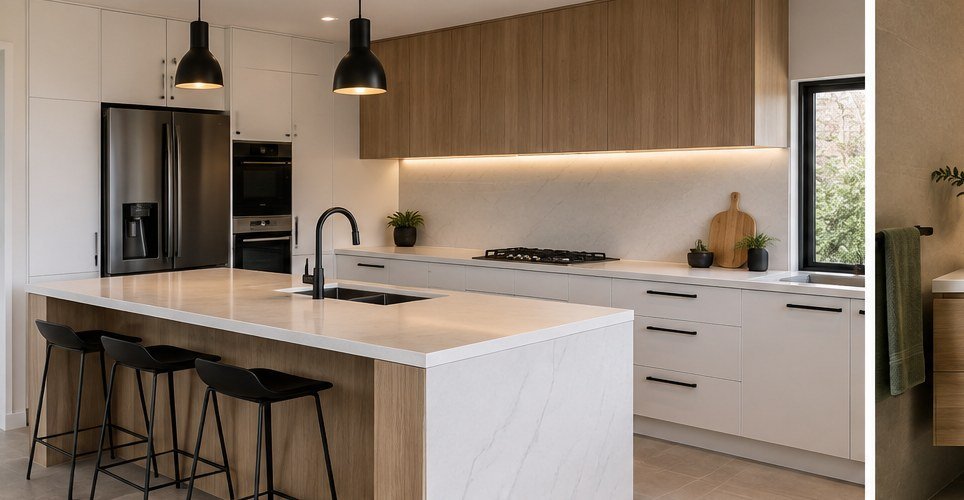
Bigger open-plan layouts call for larger island benches and longer cabinetry runs, which changes manufacturing and delivery logistics. An island of 3.5 to 4 metres is common here. Most stone and porcelain slabs top out at around 3 to 3.2 metres, so a longer island either needs a planned join or a different design, such as a timber or contrasting section at one end.
The cabinetry underneath is usually built in two or three modules and joined on site. Heavy islands with a waterfall end also need a solid, level base and careful fixing to the floor. We plan the walkways too: 1,000 to 1,200 mm around the island keeps traffic moving, and we allow at least 300 mm of overhang where stools tuck under.
Whole-home consistency
With more rooms in play, a consistent material and hardware language becomes a bigger part of the brief. That doesn't mean every room is identical. A common approach is one door profile and hardware range throughout, with a feature finish in the kitchen and a simpler, tougher laminate in kids' rooms and the laundry. We lock in a finish schedule at the start so late changes in one room don't leave another out of step.
New-build coordination
For newer builds and knockdown-rebuilds, joinery often needs to be coordinated directly with the builder's program. We work from the architectural drawings early, then re-measure once the frame and plasterboard are up, because built dimensions rarely match the plans to the millimetre. Installation usually follows plaster, tiling and the main paint coats, with plumbing and electrical fit-off after the cabinets are in.
Established double-brick homes
In older homes being renovated, the challenges are different. Double-brick walls take more effort to fix into and to chase for new power points. Ceiling heights are often 2,400 mm, which suits tall cabinetry to the ceiling without a bulkhead. Older homes also tend to have smaller, closed kitchens that owners want to open up, so the joinery design often follows a wall removal handled by the builder and engineer.
What we build most in the Hills District
The most common packages here are full kitchen and butler's pantry projects, whole-home wardrobe fit-outs, home office joinery, and coordination with builders on new-build and knockdown-rebuild projects.
Kitchens with large islands
Custom kitchens designed around seating, appliance placement and the way the family moves through an open-plan room.
Butler's pantries
A butler's pantry behind the main kitchen with a second sink, bench space for appliances and deep drawers for bulk storage.
Whole-home wardrobes
Walk-in and built-in wardrobes planned together for the main bedroom, kids' rooms and guest room, with consistent internals.
Home offices
Home office joinery with desk, shelving and cable management, built to match the rest of the house.
We also do laundry joinery, entertainment units for media and rumpus rooms, and bathroom vanities for ensuites and family bathrooms. The example projects page shows the kinds of rooms we build.
Suburbs we cover in the Hills District
These are the suburbs we work in most regularly, along with the surrounding North-West. Ask if yours isn't listed.
- Castle Hill: established family homes alongside newer townhouses and apartments near the Metro, with a steady flow of kitchen renovations.
- Kellyville: large homes on newer estates, where upgrades to builder-grade kitchens and wardrobes are common.
- Bella Vista: newer estates with big open-plan homes, plus apartments near Norwest.
- Baulkham Hills: established brick homes from the 1970s onwards, many now due for a full kitchen and bathroom update.
- Rouse Hill: newer estates and a good share of new builds, where joinery is often planned alongside the builder.
- Glenhaven: larger homes on bigger blocks, often with room for walk-in pantries and generous wardrobes.
- Dural: semi-rural acreage properties with large homes and knockdown-rebuild projects.
- Cherrybrook: 1980s and 90s family homes on quiet streets, many being opened up and renovated.
We also work across the North Shore and the rest of Sydney. The full list is on our service areas page.
Council, strata and builder notes
Joinery on its own rarely needs a development application. Replacing a kitchen or fitting wardrobes inside a house is generally internal work without council approval, unless structural walls are being removed. When a renovation does open up walls, the structural work and any approval sit with your builder and engineer, and we design the joinery to suit the final layout.
New builds and knockdown-rebuilds are approved through a development application or complying development, handled by your builder or designer. The joinery is part of that build, so our role is to fit into their program. On a builder-managed site we usually need:
- Architectural and electrical plans early, so we can start design before the frame is up
- A site re-measure once plasterboard is on
- An agreed install date after plaster, tiling and main paint coats
- Any site induction and safety requirements the builder sets
- Plumbing and electrical rough-in in the right positions for sinks, appliances and lighting
Townhouses and apartments near the Metro in Castle Hill, Kellyville and Bella Vista may need strata approval for internal works, plus lift or loading bookings on install day. Parking and access are rarely an issue on a freestanding Hills home, which helps with large islands and long runs.
Planning your Hills District project
Free consultation and in-home measure
We visit the home or review your builder's plans, and talk through which rooms you want done now and which can follow.
Design, shop drawings and 3D concept
We prepare layouts and a 3D concept for each room, plus a single finish and hardware schedule for the whole house.
Written, itemised quote
The quote is broken down by room, so you can stage the work if the budget needs it.
Manufacture in our workshop
Typically 4 to 8 weeks from sign-off. Laminate is fastest, 2-pac and timber veneer take longest. Whole-home jobs are often made and installed in stages.
Installation and adjustment
We install and adjust on site. Plumbing, electrical and gas are done by licensed trades we coordinate, or by your builder's trades on a new build.
Handover
We check each room with you and explain care for your finishes.
A full kitchen renovation commonly takes 12 to 20 weeks end to end. Whole-home and new-build joinery follows the builder's program, so talk to us as early as possible.
For indicative 2026 Sydney pricing by room and finish, see our joinery cost guide. General questions are answered on the FAQ page.