What architectural joinery is, and when you need it
Architectural joinery covers the built-in elements that go beyond standard cabinetry. Think feature wall panelling, integrated bookshelving, window seats, full storage walls and timber ceiling details. It is joinery specified by an architect or interior designer rather than chosen from a standard range, and it is built to match a project's material palette from room to room.
When joinery is part of a broader architectural design, it has to match the detail and finish language of the whole project. A panelled wall has to line up with the door heads. A bookshelf has to meet the ceiling with the same shadow line used on the kitchen. The timber species on a window seat should read as the same timber as the stair or the floor. We develop shop drawings from the architectural plans, match materials across the home and install to the build program.
It suits homeowners working with an architect or designer, builders who need a joiner who can read a drawing set properly, and renovators who want new built-ins to look like they were always part of the house. We do it on new builds and renovations, including character and heritage homes.
What's included
- Shop-drawing development from architectural plans
- Material and finish matching to the broader design
- Sample and finish approval before manufacture
- Coordination with builders, architects and interior designers
- Manufacture in our own workshop and site installation
- Coordination with the build program
- Structural joinery warranty, backed by our [10-year] workmanship guarantee
Architectural joinery elements we build
Wall panelling and boiserie
Panelling ranges from traditional boiserie with raised or applied mouldings, to flat shadow-line panels, V-groove boards and vertical timber battens. Battens are often around 40 mm wide at 60 to 80 mm centres, though the architect's drawing sets the rhythm. Panelling can also hide things: a flush jib door to a powder room, a pantry or a service cupboard can sit inside a panelled wall with only a fine reveal showing.
Integrated bookshelving and display joinery
Library walls, shelving either side of a fireplace, and display niches with integrated lighting. The detail that catches most people out is shelf sag. An 18 mm board loaded with books will bow over a span much past 800 to 900 mm, so we either keep spans shorter, thicken the shelves to 25 to 32 mm, or reinforce them. For shelving combined with a desk, see home office and shelving.
Window seats and bench seating
Built-in seating with storage underneath. A comfortable seat height is about 420 to 450 mm including the cushion, with a depth of 450 to 600 mm. Lift-up lids on soft-close stays are cheaper, while drawers are easier to use every day because you do not have to move the cushion. Banquette seating for dining nooks follows the same approach.
Custom storage walls
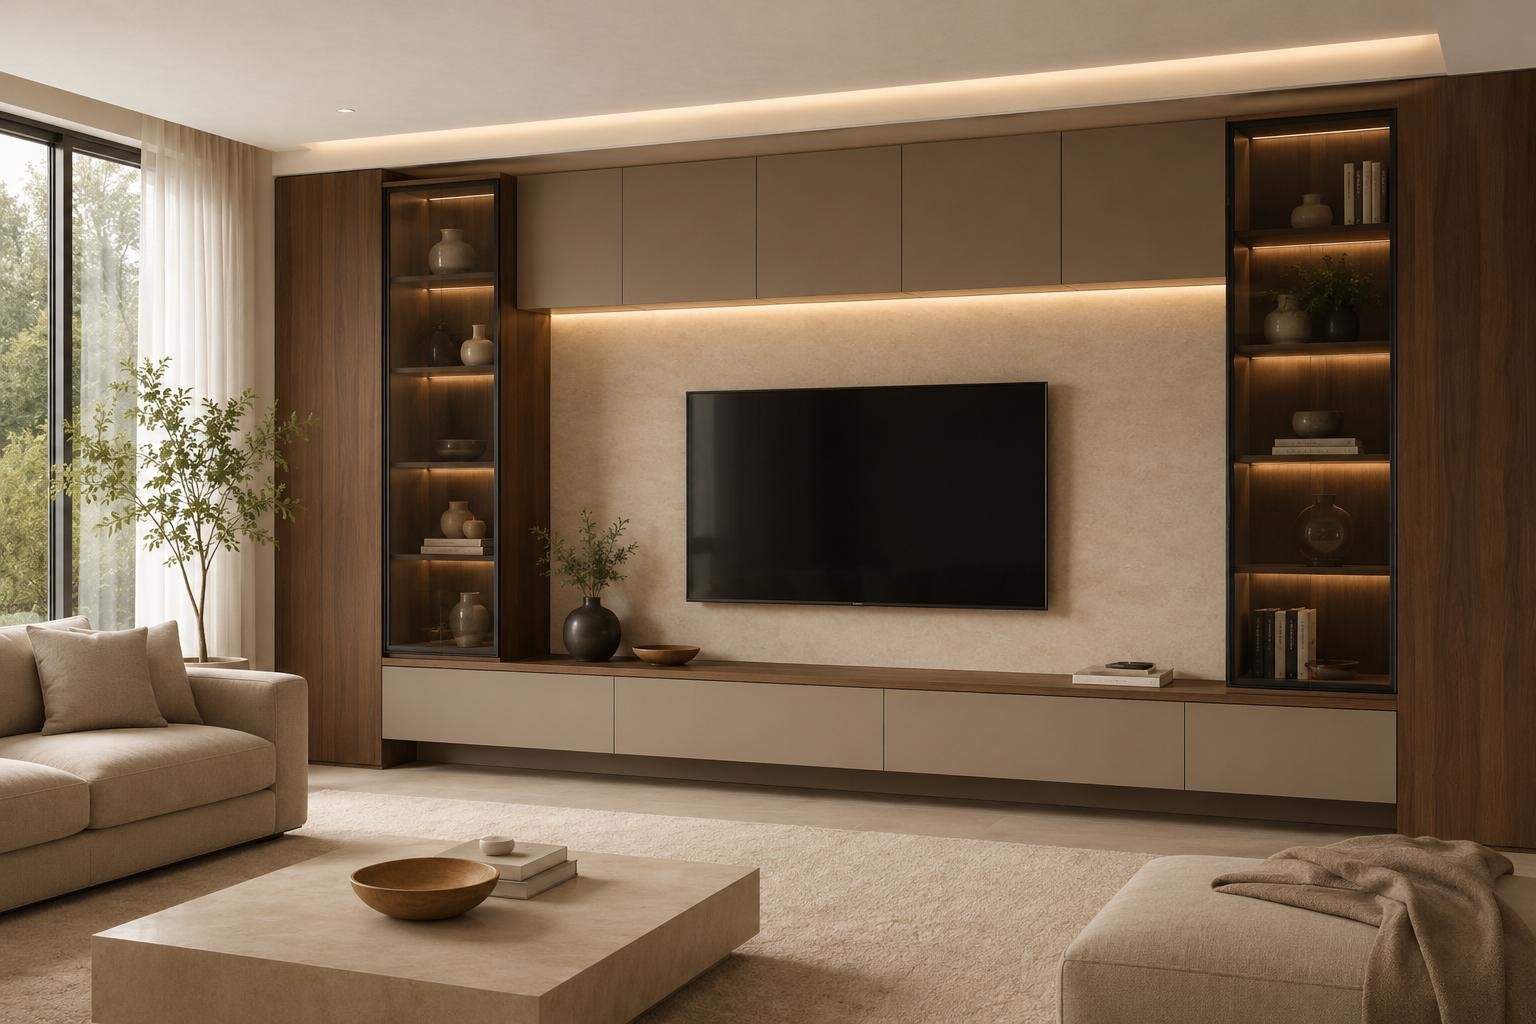
Full-height, whole-wall joinery that can combine wardrobes, linen storage, a concealed fridge or bar, a TV recess and open shelving in one continuous face. It pairs naturally with our custom wardrobes and entertainment units, and is often the piece that ties a living area to the kitchen.
Feature ceiling joinery
Timber batten ceilings, lined bulkheads and coffers, and joinery that wraps from a wall onto the ceiling. These need careful coordination with the electrician and mechanical contractor, because downlights, sprinkler heads and air-conditioning grilles have to land within the batten layout rather than cutting through it.
Materials and finishes
Materials are specified to match the architect or designer's palette across the whole home: solid timber, veneer, 2-pac polyurethane or painted MDF panelling. Profiles and reveals are built to the drawings rather than a standard catalogue moulding.
| Finish | Look | Durability | Cost level | Typical lead time |
|---|---|---|---|---|
| Solid timber (e.g. American oak, blackbutt, Tasmanian oak) | Real grain through the full thickness, can be profiled | Very good, can be sanded and refinished | High | Long |
| Timber veneer | Real timber face, can be book-matched across panels | Good, edges need care | Medium to high | Long |
| 2-pac polyurethane | Smooth sprayed colour in any paint match and sheen | Good, edges can chip under hard knocks | Medium to high | Medium to long |
| Painted MDF panelling | Classic painted panelling, suits boiserie profiles | Good, touch-ups are easy | Medium | Medium |
| Laminate (Polytec, Laminex) | Consistent colours and woodgrains | Very good, but cannot be profiled like timber | Lowest | Shortest |
Solid timber or veneer
Solid timber moves with humidity, which matters in Sydney's coastal climate. Wide solid panels can cup or open up at joints, so we usually build large flat areas in veneer on a stable MDF core and keep solid timber for edges, mouldings, battens and parts that get handled. Veneer also lets us book-match or sequence-match the grain across a wall of doors, which is hard to do in solid timber.
Matching other trades
Matching profiles, timber species and paint or stain finishes across joinery, doors and skirting is a core part of architectural joinery. We prepare physical samples of each finish and coordinate them with the flooring, door and painting trades so everything is approved together before manufacture. Where the painter finishes skirting and the joinery is sprayed in the workshop, we agree the colour, sheen level and paint system up front.
Hardware and details that make it work
The hardware in architectural joinery is mostly meant to disappear. We use Blum, Hettich and Häfele fittings chosen for the detail on the drawing.
- Concealed and invisible hinges for panelling doors and jib doors, and pivot hinges for tall or heavy doors.
- Push-to-open or finger-pull details where the design has no handles.
- Door straighteners on doors over about 2,400 mm high, which helps stop tall doors bowing over time.
- Integrated LED lighting in recessed aluminium channels, with the driver located where it can be reached later.
- Shadow lines and scribes, typically a 5 to 10 mm reveal at ceilings and walls, so small movement and out-of-square walls do not show.
- Concealed fixings into noggins placed during framing, so no screws are visible on the finished face.
Planning tips and common mistakes
- Lock in levels early. Ceiling heights, finished floor levels and skirting heights all affect panel setout. A 20 mm change in floor build-up can throw off a whole wall of panelling.
- Put noggins in before the plasterboard. Tall shelving, window seats and panelling need solid fixing. Mark joinery zones on the framing drawings.
- Coordinate services. Power points, switches, lights, vents and sprinklers need to sit within the joinery setout. Moving a power point after the panelling is made is expensive.
- Let the house dry. Joinery should go in after plastering, wet trades and screeds have dried, especially timber and veneer, which react to moisture.
- Allow for old walls. In older homes, walls can be 15 to 20 mm out of plumb over the height of a room. We allow scribing and fillers in the design so the joinery still looks square.
- Approve samples in the room's light. A veneer or white that looks right under workshop lights can read quite differently next to a north-facing window.
How the process works
Drawing review and site measure
We review the architect or designer's drawings and specification, then measure on site. On a new build, we measure again once the framing or walls are up.
Shop-drawing development and material matching
We turn the design intent into shop drawings with construction details, reveals and hardware, and prepare finish samples. Allow 2 to 4 weeks, including comments from the design team.
Fixed, itemised quote
A written, itemised quote based on the approved drawings and finishes, with nothing manufactured until it is signed off.
Manufacture in our own workshop
Typically 4 to 8 weeks from sign-off. Laminate is fastest, while 2-pac and veneer take longest because of spraying and curing.
Installation coordinated with your build program
We install when the site is ready, usually after plastering and before final painting, then adjust, scribe and fit off.
Handover
A final walk-through with you or your builder, and any adjustments completed before we leave.
Architectural joinery often runs alongside a kitchen and other built-ins in the same project. See custom kitchens and custom cabinetry for those pieces.
What architectural joinery costs in Sydney
Most joiners publish nothing on price. Here is honest market context so you can plan and compare quotes fairly. Architectural joinery is priced per drawing set, because every project is different.
| Scope | Indicative 2026 Sydney range |
|---|---|
| Feature wall panelling, per linear metre | $400 to $900 |
| Whole-project architectural joinery | $20,000 to $100,000+ |
What drives the price
- Material: solid timber and veneer cost more than painted MDF or laminate.
- Profile complexity: raised mouldings, curves and fluting take more machining and hand work.
- Ceiling height and site access, especially for full-height walls.
- Integrated lighting, concealed doors and specialist hinges.
- How much matching and sampling is needed across other trades.
These figures are indicative Sydney market context for 2026, not our prices and not a quote. Architectural joinery is priced against your architect's drawings and specification, so a written, itemised quote follows a drawing review. See our joinery cost guide for other project types.
Where we work
We build architectural joinery across Sydney, from heritage houses in the Eastern Suburbs and North Shore to new builds in the Hills District. You can see examples of our finishes on the our work page.
- North Shore Mosman, Chatswood, Lane Cove, Wahroonga
- Eastern Suburbs Bondi, Bellevue Hill, Vaucluse, Woollahra
- Inner West Balmain, Rozelle, Newtown, Annandale
- Northern Beaches Manly, Freshwater, Seaforth, Avalon
- Hills District Castle Hill, Kellyville, Bella Vista, Dural
- Sydney CBD and Inner South Surry Hills, Pyrmont, Zetland, Redfern