What a custom kitchen involves, and who it suits
A kitchen gets used harder than any other room, so it's where "close enough" costs you the most. A custom kitchen is built around your bench height, walk paths, storage habits and the real dimensions of your room, not a catalogue module trimmed on site.
You choose the layout, the internal storage, the finish and the hardware. We build to those decisions, not the other way around. That matters most in rooms with problems: walls that are 15 mm out over their length, a bulkhead that can't move, a window that sits lower than a standard overhead cabinet, or a galley that is 2.2 metres wide instead of 3.
Custom suits awkward or small spaces, such as apartments, terrace galleys and older homes with out-of-square walls. It also suits keen cooks who want work zones set up their way, and anyone renovating for the long haul. If you want a standard L-shape in a new, square room and budget is the main driver, a good flat-pack or semi-custom kitchen can be a sensible choice, and we'll tell you that.
What's included
- In-home measure and site assessment, including wall and floor levels
- Layout and workflow design: the working triangle, walk clearances and appliance placement
- 3D design concepts and full shop drawings
- Material, finish and hardware selection
- Cabinetry manufacture in our own workshop in [workshop suburb]
- Coordination of benchtops, splashbacks and appliance cut-outs
- Installation, alignment and final adjustment
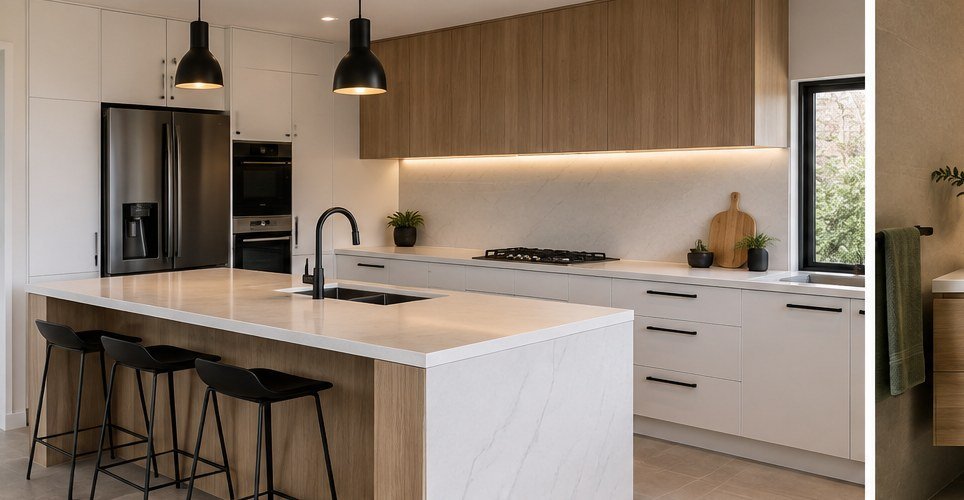
Kitchen layouts and how to choose one
Layout is decided by the room first and your wish list second. Plumbing, windows, doors and structural walls narrow the options quickly.
Galley
Two parallel runs with a walkway between. Galleys are efficient because everything is within a step or two, and they're common in Sydney apartments and terraces. Aim for at least 1,000 mm between benches for one cook and 1,200 mm if two people use the kitchen at once. Below about 900 mm, dishwasher and oven doors start to block the walkway.
L-shape
A run along two walls, which leaves the rest of the room open for a table or living space. The corner is the weak point. A blind corner wastes a lot of storage unless you plan a corner system or accept a deep, harder-to-reach cupboard.
U-shape
Three walls of cabinetry, which gives the most bench and storage in a closed room. It needs width: a U-shape narrower than about 2.4 metres feels cramped, and you end up with two corners to solve instead of one.
Island and peninsula
An island adds bench space, storage and a place to sit, but it needs room around it. Plan 1,000 to 1,200 mm of clear walkway on every working side. A peninsula connects to a wall or run at one end and suits rooms that can't give up that much floor. If the island has a sink or cooktop, plumbing and ventilation need planning early, especially on a slab.
Styles we build
Style affects cost and lead time. A Shaker door in 2-pac takes longer to spray than a flat panel, and handleless kitchens need finger-pull rails or push-to-open hardware planned from the start.
Kitchen materials and finishes compared
Doors are typically built in 2-pac polyurethane, laminate or timber veneer. Carcasses are usually moisture-resistant particleboard or MDF, with HMR board used around the sink and dishwasher. We specify E0 or E1 board, which covers the low formaldehyde emission standards used in Australia.
| Finish | Look | Durability | Cost level | Lead time |
|---|---|---|---|---|
| Laminate (Polytec, Laminex) | Solid colours, woodgrains and textures; flat or thermo-formed profiles | Very good. Resists scratches and stains well | Lower | Fastest |
| 2-pac polyurethane | Sprayed, any colour, matte through to gloss, crisp edges | Good. Hard-wearing but can chip on sharp knocks; repairable | Higher | Longer (spraying and curing) |
| Timber veneer | Real timber grain, more stable than solid timber | Good when sealed; edges need care near water | Higher | Longer (finishing and curing) |
| Solid timber (limited use) | Natural, warm, ages with use | Moves with humidity; best for feature pieces | Highest | Longest |
Here's the honest trade-off. Laminate is the cheaper and tougher option for a busy family kitchen, but it won't look like sprayed 2-pac up close. 2-pac gives you any colour and a smooth painted finish, but a heavy pot dropped on a door edge can chip it, though it can be touched up. Veneer brings real timber without most of the movement problems of solid boards, and it looks best on island ends, tall panels and open shelves.
Benchtops are a separate choice. Porcelain, natural stone, compact laminate and timber all work, each with different weights, edge details and costs. We coordinate the template and install so the benchtop lands on cabinetry that is level and ready.
Hardware, internals and the details that matter
Doors and drawers run on soft-close hardware from Blum, Hettich or Häfele. Hardware is where a cheap kitchen gives itself away after a few years: drawers that sag, hinges that drift, doors that stop closing flush. Good runners and hinges carry their own manufacturer warranties, typically 5 to 25 years depending on the component.
Drawers over doors
For base cabinets, deep drawers usually beat cupboards with shelves. You can see everything from above, and nothing gets lost at the back. A 900 mm wide pot drawer on full-extension runners rated to 40 kg or more will outlast any shelf you have to kneel down to reach.
Corners, pantries and tall units
- Corner solutions: blind-corner pull-outs, LeMans-style swing-outs or simply a well-placed drawer bank next to a dead corner
- Pull-out pantries 150 to 450 mm wide for oils, spices and tins
- Tall appliance towers for wall ovens, microwaves and coffee machines, with ventilation to the appliance maker's specs
- Integrated bins in a pull-out under or next to the sink
Small things that make a big difference
- Toe-kick drawers for trays and baking sheets
- LED strip lighting under overheads, wired by a licensed electrician
- Power points planned inside an appliance cupboard so the toaster and kettle live off the bench
If the wish list keeps growing, a butler's pantry can take the overflow, and matching custom cabinetry can carry the finishes into the living area.
Planning tips and common mistakes
Most kitchen regrets come from a handful of measurements nobody checked. These are the numbers we work to.
- Bench height. The standard is about 900 mm. Taller cooks often prefer 920 to 950 mm. Choose it before the design is locked because it changes the kick height and appliance fit.
- Walkways. Keep 1,000 to 1,200 mm between an island and the back bench. Less than that and two people can't pass when the dishwasher is open.
- Landing space. Leave at least 300 to 400 mm of bench either side of the cooktop and next to the fridge so you have somewhere to put things down.
- Overhead height. Standard overheads sit about 600 to 700 mm above the bench. Higher looks cleaner but puts the top shelf out of reach.
- Appliance specs. Choose appliances before shop drawings. A fridge that's 20 mm wider than planned is a costly problem once cabinets are made.
- Rangehood and ducting. Plan where the duct runs. An integrated hood needs a cabinet built around its exact dimensions.
- Handles near walls. Drawers in a corner or against a wall need a filler so handles don't clash with the adjoining run.
A practical tip: tape out the island and bench footprint on the floor with masking tape before you sign off. Walk it with the dishwasher and oven doors "open" and you'll find most clearance problems in five minutes.
How the kitchen process works
A custom kitchen runs in clear stages. The dates below are typical for Sydney jobs. Your quote gives your actual timeline.
Free consultation and in-home measure
We visit, talk about how you use the space and measure precisely, including wall and floor levels. Allow about an hour on site.
Design, shop drawings and 3D concept
We prepare layout options, a photoreal 3D concept and material selections. One or two revision rounds usually take 1 to 3 weeks, depending on how quickly decisions are made.
Written, itemised quote
The quote covers design, cabinetry, hardware and installation line by line, so you can compare it fairly with others.
Manufacture in our workshop
Typically 4 to 8 weeks from sign-off. Laminate is fastest. 2-pac and veneer take longest because of spraying and curing time.
Installation and adjustment
Cabinetry install usually takes 2 to 5 days. Benchtops are templated after the cabinets are in, then fitted, usually 1 to 2 weeks later for stone.
Handover
Every door and drawer is aligned, levelled and soft-close tested. We walk you through care and adjustment before we leave.
A full kitchen renovation, including design, demolition, plumbing, electrical and other trades, commonly takes 12 to 20 weeks end to end. We design, make and install the cabinetry and coordinate benchtops and hardware. Plumbing, electrical and gas work is done by licensed trades, which we coordinate so appliances and lighting land where the drawings say.
What a custom kitchen costs in Sydney
Most joiners publish nothing on price. Here's honest, sourced market context so you can plan and compare quotes fairly. These figures are indicative Sydney market context for 2026, not our prices.
| Tier | Indicative 2026 Sydney range | Typically includes |
|---|---|---|
| Budget or compact | $15,000 to $25,000 | Apartment or galley kitchen, laminate doors, standard internals |
| Mid-range | $25,000 to $45,000 | Larger layout or island, mix of laminate and 2-pac, more drawers and pull-outs |
| Premium fully custom | $45,000 to $80,000+ | Large island, 2-pac or veneer throughout, integrated appliances, specialty storage |
Cabinetry is usually the biggest line item, commonly 30 to 45% of a full renovation. The main things that move the price:
- Size and number of cabinets, especially tall units and drawers
- Door finish: laminate costs less than 2-pac or veneer
- Internal hardware such as corner systems, pull-out pantries and bins
- Benchtop material, thickness and edge detail
- Site conditions: access, stairs, apartment lifts and out-of-square walls
Indicative 2026 Sydney market context only. Not a quote. Your actual cost depends on scope, size, materials, hardware and site conditions. We provide a written, itemised quote after a free consultation. For more detail across every room, see our Sydney joinery cost guide.
Want to see finished work before you talk numbers? Browse our work, or read the general joinery FAQ.
Where we build custom kitchens
We design, make and install kitchens across Sydney. Each area has its own quirks with access, housing stock and strata rules, and we plan around them.
- North Shore Mosman, Chatswood, Lane Cove, Wahroonga, Willoughby, Cremorne, North Sydney, Gordon
- Eastern Suburbs Bondi, Bellevue Hill, Vaucluse, Double Bay, Woollahra, Rose Bay, Randwick, Coogee
- Inner West Balmain, Rozelle, Newtown, Marrickville, Summer Hill, Leichhardt, Annandale, Petersham
- Northern Beaches Manly, Freshwater, Seaforth, Dee Why, Balgowlah, Avalon, Mona Vale, Narrabeen
- Hills District Castle Hill, Kellyville, Bella Vista, Baulkham Hills, Rouse Hill, Glenhaven, Dural, Cherrybrook
- Sydney CBD and Inner South Sydney CBD, Surry Hills, Zetland, Alexandria, Waterloo, Pyrmont, Redfern, Green Square