What a custom vanity involves, and who it suits
In a bathroom, "close enough" shows up fast. A vanity that's a few millimetres out from the plumbing rough-in, a carcass that swells after six months of daily steam, drawers that stick in the first humid summer. A custom vanity is drawn to your exact wall and your existing or planned plumbing points, and built from materials chosen to survive years in a wet room. Looking good on install day is the easy part.
You choose floating or freestanding, single or double basin, and the benchtop and door finish. We build and fit it to your tiled opening and plumbing centres. That makes custom a good fit for main bathrooms and ensuites being renovated, powder rooms with an odd-sized gap, and older homes where the walls and floors are rarely square. If you're replacing a standard 900 mm vanity in a square room with the plumbing in the usual spot, an off-the-shelf unit may be fine. Custom earns its keep when the space, the plumbing or the storage needs are anything other than standard.
What's included
- In-home measure against existing or planned plumbing rough-ins
- Floating or freestanding carcass design
- Basin, tapware and benchtop coordination with your plumber
- Drawer and internal storage configuration
- Moisture-resistant material and finish selection
- Manufacture in our own workshop
- Installation, levelling and final plumbing coordination
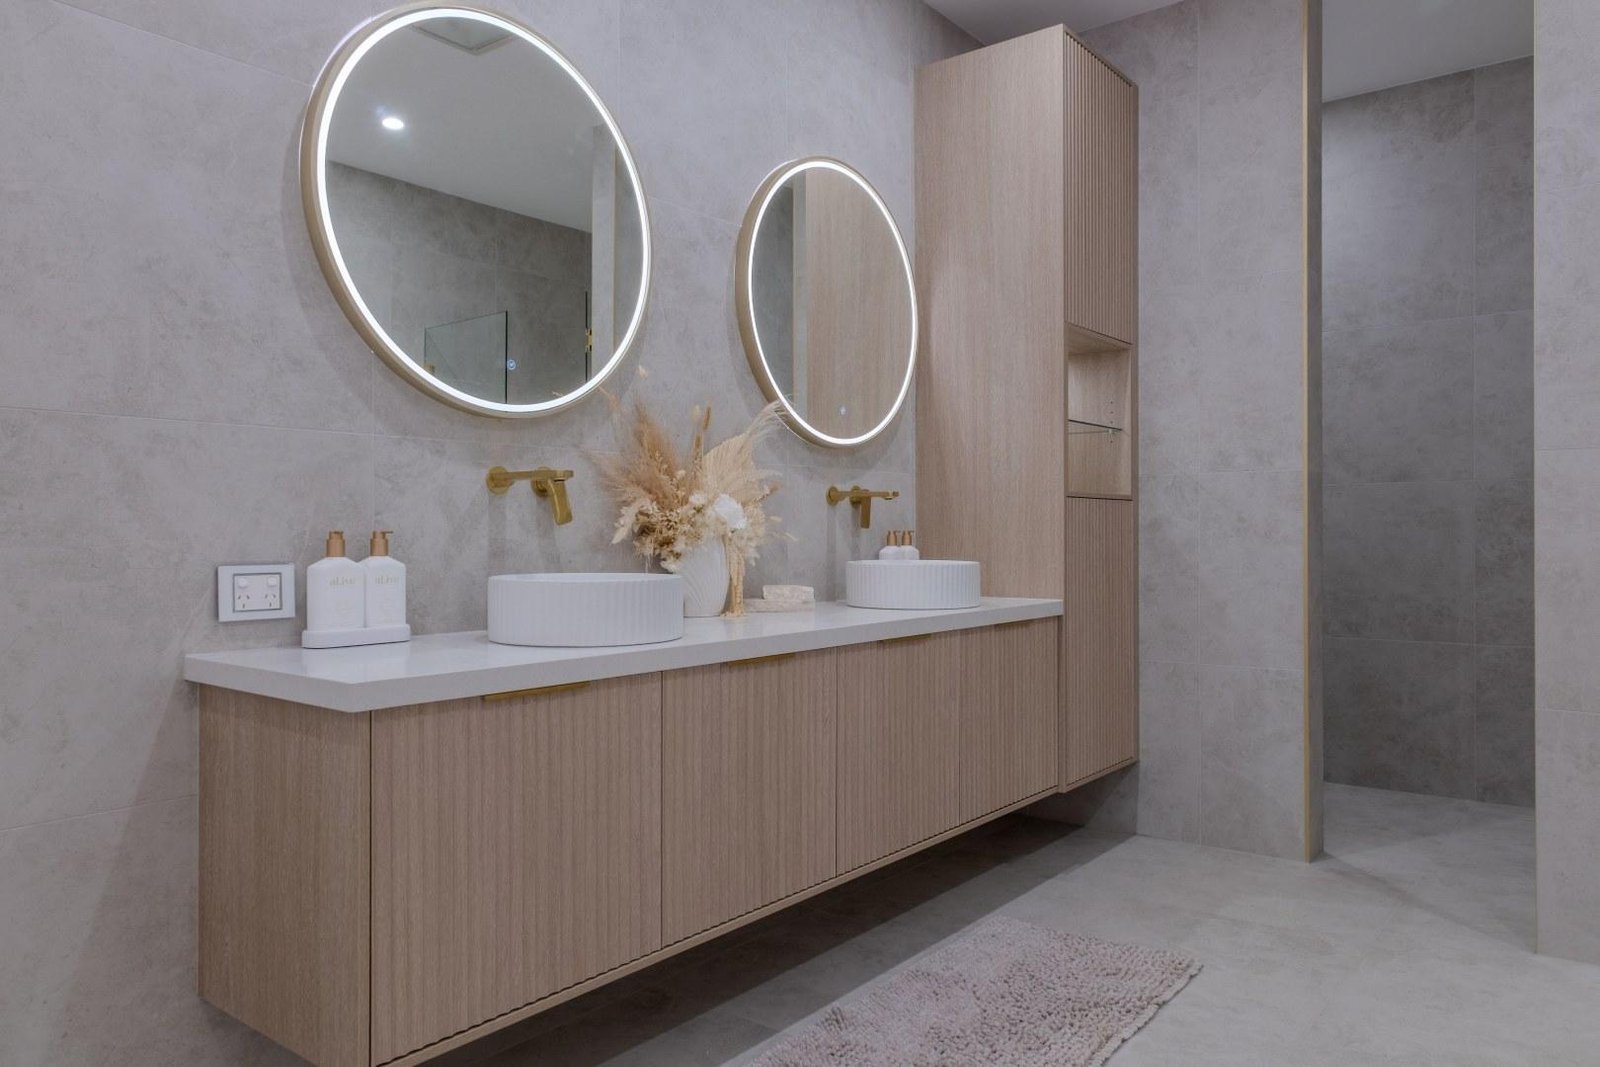
Vanity types and configurations
Floating (wall-hung) vanities
A floating vanity is fixed to the wall with no legs touching the floor. It makes mopping easy, shows more floor tile and makes a small bathroom feel bigger. The catch is fixing. A wall-hung vanity loaded with a stone top and a full basin needs solid timber or steel blocking in the wall, ideally installed before the wall is sheeted and waterproofed. If the wall is already tiled, we check what's behind it before committing to a floating design.
Freestanding vanities
A freestanding vanity sits on the floor on a plinth or legs. For the same footprint it gives more storage volume, and it doesn't rely on the wall for support. On a plinth, the kick needs to be sealed and finished for moisture because it's the part that meets mop water.
Double and his-and-hers vanities
Two basins need length. Allow at least 1,500 mm for a double vanity and ideally 1,800 mm or more so each person has bench space either side. Plumbing for the second basin must be planned before the walls are closed up.
Powder room and compact vanities
Powder rooms often need a shallow vanity, 300 to 400 mm deep, with a semi-recessed or wall-mounted basin. Custom lets us fit an exact width between walls, down to the millimetre, instead of leaving an awkward gap.
Styles we build
Vanity materials and finishes compared
Vanity carcasses need to handle constant moisture, so we build with moisture-resistant particleboard (HMR) or marine-grade ply. Doors and drawer fronts are finished in 2-pac polyurethane, laminate, or timber veneer sealed for wet areas. Edges are fully sealed, including the ones you'll never see, because that's where water gets in.
| Finish | Look | Moisture performance | Cost level | Lead time |
|---|---|---|---|---|
| Laminate (Polytec, Laminex) | Solid colours, woodgrains, textures | Very good on HMR board with sealed edges | Lower | Fastest |
| 2-pac polyurethane | Sprayed, any colour, flat or fluted profiles | Very good when fully sealed on all faces | Higher | Longer |
| Timber veneer, wet-area sealed | Real timber grain, warm | Good; needs care around basins and splashes | Higher | Longer |
| Marine-grade ply carcass | Usually hidden, or exposed ply edges as a feature | Excellent structural stability | Higher | Similar to finish chosen |
Benchtops
Benchtops are typically porcelain or natural stone for durability, a smooth look and easy cleaning. Laminate is a lower-cost alternative, and timber-look options are available for a warmer finish. Porcelain is another option for a thin, hard-wearing top. All are specified to handle constant moisture. For undermount basins, the benchtop needs a polished cut-out and the vanity needs a clear space below it for the waste.
The honest trade-off: laminate on HMR board is tough, affordable and fine in a family bathroom, but it can't match the crisp profile of a sprayed 2-pac fluted front. Timber veneer looks beautiful but needs wiping down rather than being left wet.
Hardware, storage and the details that matter
Drawers run on soft-close, moisture-tolerant runners from Blum or Hettich. Hinges and runners in a bathroom see steam every day, so we don't cut corners here.
- U-shaped top drawers that wrap around the waste pipe so you don't lose the top drawer to plumbing
- Drawers over doors for most vanities. You see everything, and nothing hides at the back of a cupboard
- In-drawer power for hair dryers and toothbrushes, installed by a licensed electrician
- Integrated handles or finger pulls to avoid knobs catching towels
- Shaving cabinet coordination so mirrored cabinets line up with the vanity width and basin centre
- Toe-kick lighting under floating vanities as a soft night light
If you're doing a bathroom and laundry at the same time, it often makes sense to match finishes. See our laundry joinery page for the same wet-area approach applied to a harder-working room.
Planning tips and common mistakes
- Height. A vanity with an inset or undermount basin usually finishes at about 850 to 900 mm. With an above-counter basin, lower the vanity so the basin rim sits at a comfortable height.
- Depth. Standard vanities are 450 to 550 mm deep. Powder rooms can go to 300 to 400 mm with the right basin.
- Tap position. Wall-mounted taps must reach well into the basin. Check the spout length against the basin depth before the plumber sets the rough-in.
- Waste height. A waste set too low kills drawer space. Ask your plumber to set it to our drawings.
- Clearances. Leave room to open drawers fully without hitting the toilet, door or shower screen.
- Tiling order. Most vanities are installed after tiling and waterproofing. Plan tile set-out so grout lines meet the vanity cleanly.
Tip: if you're relocating plumbing anyway, have us design the vanity first. Your plumber can then set the rough-in to our drawings, which is cheaper than building around a pipe in the wrong place.
How the vanity process works
Consultation and measure
We measure against existing or planned plumbing points, check wall construction and talk through basin and tap choices.
Design and shop drawings
We prepare a 3D concept and drawings with basin and tap coordination, usually within 1 to 2 weeks.
Written, itemised quote
Line by line: cabinetry, benchtop, hardware and installation.
Manufacture
Typically 3 to 5 weeks from sign-off, depending on finish.
Installation
Usually completed in a day once your plumber has confirmed the rough-in is ready, then coordinated with your plumber for tap and waste connection.
In a full bathroom renovation, the vanity is one of the last big items installed, after waterproofing and tiling. We work to your builder's or tiler's schedule so the vanity arrives when the room is ready, not before.
What a bathroom vanity costs in Sydney
Most joiners publish nothing on price. Here's honest, sourced market context so you can plan and compare quotes fairly. These figures are indicative Sydney market context for 2026, not our prices.
| Vanity type | Indicative 2026 Sydney range | Typically includes |
|---|---|---|
| Compact wall-hung or powder room | $2,000 to $3,500 | Shallow carcass, one or two drawers, simple top |
| Standard vanity, stone benchtop | $3,500 to $5,500 | Single basin, porcelain top, drawer bank |
| Double-basin or premium stone | $5,500 to $8,500+ | Two basins, longer stone top, 2-pac or veneer, specialty drawers |
Price depends on size, benchtop and basin configuration. Other factors include the door finish, the number of drawers, whether the wall needs blocking for a floating unit, and whether the basin is undermount or above-counter.
Indicative 2026 Sydney market context only. Not a quote. Your actual cost depends on scope, size, materials, hardware and site conditions. We provide a written, itemised quote after a free consultation. Our cost guide covers other rooms, and our FAQ answers common questions.
Where we build bathroom vanities
We make and install vanities across Sydney, from powder rooms in city apartments to ensuites in coastal homes where moisture control matters even more. You can see finished examples on our work page.
- North Shore Mosman, Chatswood, Lane Cove, Wahroonga, Willoughby, Cremorne, North Sydney, Gordon
- Eastern Suburbs Bondi, Bellevue Hill, Vaucluse, Double Bay, Woollahra, Rose Bay, Randwick, Coogee
- Inner West Balmain, Rozelle, Newtown, Marrickville, Summer Hill, Leichhardt, Annandale, Petersham
- Northern Beaches Manly, Freshwater, Seaforth, Dee Why, Balgowlah, Avalon, Mona Vale, Narrabeen
- Hills District Castle Hill, Kellyville, Bella Vista, Baulkham Hills, Rouse Hill, Glenhaven, Dural, Cherrybrook
- Sydney CBD and Inner South Sydney CBD, Surry Hills, Zetland, Alexandria, Waterloo, Pyrmont, Redfern, Green Square