What a butler's pantry is and who it suits
A butler's pantry is a secondary prep and storage space next to the kitchen. It usually has bench space and small appliances as well as food storage. Done well, it takes the mess, the small appliances and the overflow food storage out of your main kitchen, so the kitchen stays clear for cooking and for guests. Done badly, it becomes a dark cupboard full of things you cannot reach.
Custom joinery fits the pantry to your specific appliance list and storage needs, not a generic shelving unit behind a door. We plan bench space, appliance nooks, shelving and drawers around how you actually use the space: where the kettle and coffee machine live, where the shopping gets unpacked, and what you need within reach while you cook.
It suits households that entertain, families with a lot of bulk food and appliances, and anyone with an open-plan kitchen that is on show from the living area. It is most often built as part of new custom kitchens, but we also add pantries to existing kitchens and match the finishes.
Butler's pantry or walk-in pantry?
The two terms get mixed up. A butler's pantry is a working space with a bench and appliances. A walk-in pantry is primarily food and goods storage, without the bench or appliance function. Many of our projects are a mix of both: a bench along one wall, shelving along the other.
What is included
- Layout design
- Bench and appliance space planning
- Shelving and drawer configuration
- Door or open-entry design
- Coordination with your plumber and electrician for sinks and power
- Manufacture and installation
Butler's pantry layouts we build
The layout depends on how much space adjoins the kitchen and how you want to use it.
Walk-in butler's pantry
A separate room behind the kitchen, often entered through a doorway or cavity slider beside the fridge. It can be galley style with benches or shelving on both sides, or U-shaped with a bench across the back wall. This is the layout that can take a second sink, a dishwasher and a full set of appliances.
Servery or hidden pantry
A pantry concealed behind joinery doors that match the kitchen, so it looks like a run of tall cupboards when closed. Pocket or bifold doors slide back to reveal a bench and shelving. It suits open-plan homes where you want the kitchen to look clean from the living room.
Compact appliance nook
Where there is no room for a separate space, a recessed nook within the kitchen run holds the toaster, kettle and coffee machine on a bench with power, behind lift-up or pocket doors. It is the smallest version of the idea, and still clears a surprising amount of clutter off the main bench.
Open shelving display pantry
An open-entry pantry with open shelves for jars, glassware and serving pieces. It looks good when tidy, but it only suits people who are happy to keep it that way. We usually combine open shelves at eye level with drawers and cupboards below for the less photogenic stuff.
Materials and finishes
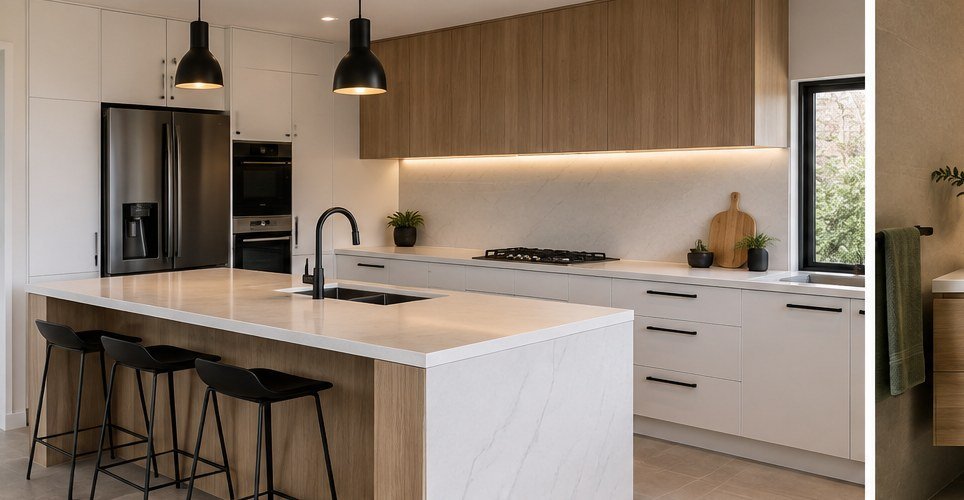
Carcasses are moisture and stain-resistant particleboard or MDF, with HMR board around any sink. Doors are usually laminate or 2-pac to match your kitchen. Benchtops are typically laminate or porcelain to match the main kitchen, and drawers run on soft-close hardware built to handle daily appliance use.
| Element | Common options | Durability | Cost level | Lead time |
|---|---|---|---|---|
| Doors and panels | Laminate (Polytec, Laminex) | Very good, easy to clean | Lower | Fastest |
| Doors and panels | 2-pac polyurethane | Good, can chip on edges | Mid to high | Longer |
| Benchtop | Laminate | Good, avoid hot pans | Lower | Fast |
| Benchtop | Porcelain or natural stone | Very good, heat and stain resistant | Higher | Adds 1 to 2 weeks after install for templating |
| Shelving | Melamine or laminate-faced board | Very good for storage | Lower | Fast |
A common way to save money is to use a laminate benchtop in the pantry and stone in the main kitchen. Since the pantry is out of sight, most people do not notice. The trade-off is that laminate will not take a hot pan or tray straight from the oven, so allow a heatproof spot if you plan to rest things there.
Hardware, internals and details that matter
Pantry joinery works hard. Drawers full of tins and flour are heavy, and appliance shelves get used several times a day. We use Blum, Hettich or Häfele hardware throughout.
- Deep, full-extension drawers on heavy-duty soft-close runners for tins, bottles and bulk goods
- Pull-out wire or timber baskets for vegetables that need airflow
- Appliance benches with double power points above bench height, and a clear 450 mm or more under any wall shelving
- Pocket or lift-up doors on appliance nooks so they stay open while in use
- LED strip lighting under shelves, wired in during manufacture
- Adjustable shelves so you can change heights as your storage changes
If you plan to run a coffee machine, kettle or air fryer in an enclosed nook, heat and steam need somewhere to go. We allow ventilation gaps and use HMR board and sealed edges around those appliances to prevent swelling.
Planning tips and common mistakes
- Walkway width. Aim for a clear walkway of 1,000 to 1,200 mm in a galley pantry. Under about 900 mm, two people cannot pass and drawers become awkward to open.
- Shelf depth. Keep pantry shelves around 300 to 400 mm deep. Deeper shelves hide things at the back, which is how three open jars of the same spice happen.
- Bench height and depth. Match the main kitchen at around 900 mm high. A bench 600 mm deep is standard, but 450 to 500 mm often works in a narrow pantry.
- Services. A second sink or dishwasher needs plumbing and drainage, and appliances need power. These are done by licensed trades we coordinate, and they must be positioned before manufacture.
- Doors. Hinged doors eat into the walkway. Cavity sliders or an open entry usually work better.
The most common mistake is making the pantry too small to use as a workspace, so it ends up as storage only. The second is poor lighting. An internal room with no window needs good overhead and under-shelf lighting, or you will never use the back corners. Planning it with your kitchen means the two spaces are designed together; see our custom cabinetry page for how we approach storage generally.
Tip: before we measure, list every small appliance you own and which ones you use daily. That list decides how much bench length and how many power points the pantry needs.
How the process works
Consultation and measure
We measure the space, look at how it connects to the kitchen and go through your appliance and storage list.
Design and shop drawings
We prepare a 3D concept and shop drawings, matched to your kitchen's doors, benchtop and hardware, including sink, power and lighting positions.
Written, itemised quote
Every item is listed in writing, including benchtop, hardware, installation and GST.
Manufacture
Manufacture typically takes 3 to 5 weeks once the design is signed off. If it is part of a full kitchen, the timeline follows the kitchen, and full kitchen renovations commonly run 12 to 20 weeks end to end.
Installation
We install, align and finish the pantry to match your kitchen. Stone benchtops are templated after the cabinetry is in, then the plumber and electrician connect services.
What a butler's pantry costs in Sydney
Most joiners publish nothing on price. Here is honest market context so you can plan and compare quotes fairly. These figures are indicative Sydney market context for 2026, not our prices.
| Scope | Indicative 2026 Sydney range |
|---|---|
| Compact shelved nook | from ~$8,000 |
| Fully fitted secondary kitchen | $25,000 to $45,000+ |
What drives the price
The biggest factors are the length of benching and cabinetry, whether there is a second sink or dishwasher, the benchtop material, and how many drawers and pull-outs you choose compared with open shelves. Matching an existing 2-pac kitchen exactly also takes more care than starting fresh. Our cost guide covers kitchen and pantry budgets together, and our FAQ page answers common questions about quotes.
Indicative 2026 Sydney market context only. Not a quote. Your actual cost depends on scope, size, materials, hardware and site conditions. We provide a written, itemised quote after a free consultation.
If you are also planning a laundry nearby, it is worth designing both at once, since the finishes and services often overlap. See our work for finished kitchens and pantries.
Where we build butler's pantries
We design and install butler's pantries across Sydney, from new family homes in the Hills to renovated terraces in the Inner West.
- North Shore Mosman, Chatswood, Lane Cove, Wahroonga, Willoughby, Cremorne
- Eastern Suburbs Bondi, Bellevue Hill, Vaucluse, Double Bay, Woollahra, Randwick
- Inner West Balmain, Rozelle, Newtown, Marrickville, Summer Hill, Leichhardt
- Northern Beaches Manly, Freshwater, Seaforth, Dee Why, Balgowlah, Avalon
- Hills District Castle Hill, Kellyville, Bella Vista, Baulkham Hills, Rouse Hill
- Sydney CBD & Inner South Sydney CBD, Surry Hills, Zetland, Alexandria, Waterloo